Fitted furniture
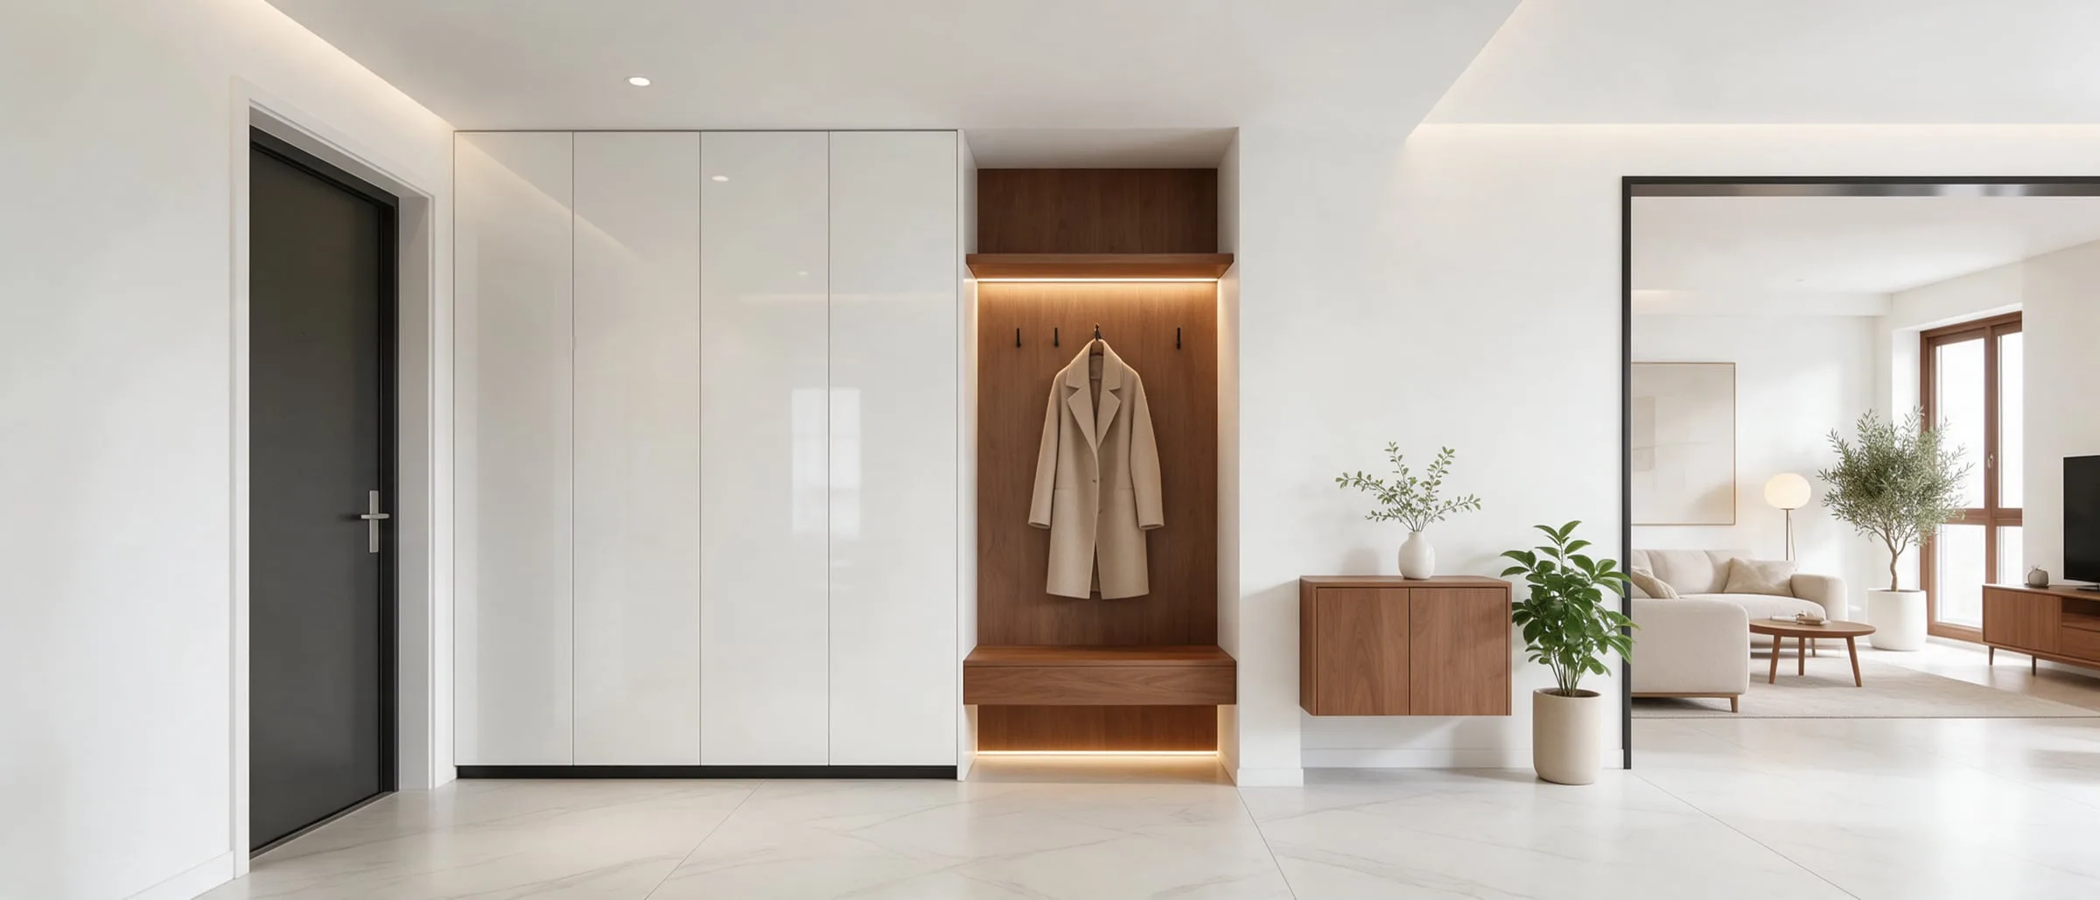
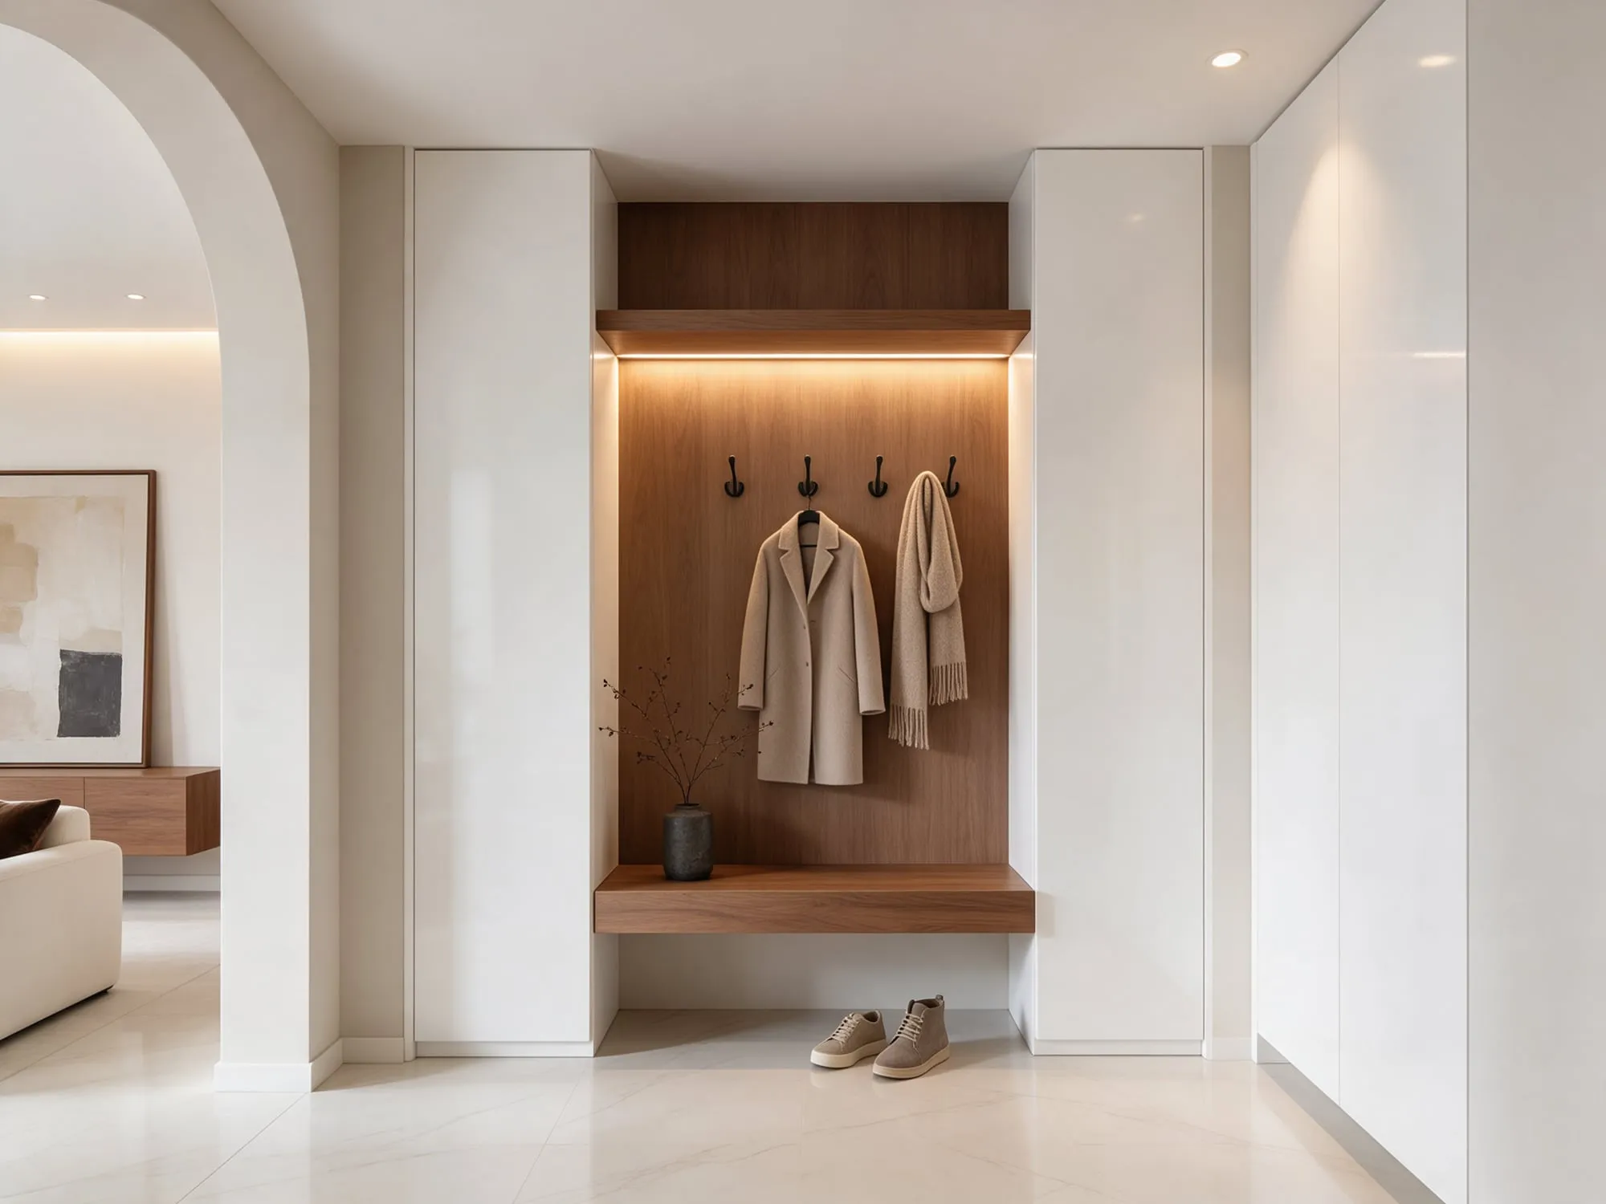
Hallway storage and built-in wardrobes designed around the apartment’s architecture.
One standard
sized for each apartment type
Made to measure, fitted to the space.
From hallway storage to built-in wardrobes, we manufacture each apartment’s fitted furniture alongside its kitchen and bathroom, at the same facilities.
Dimensions are taken from the architectural plans for each apartment type and adapted to recesses, columns and ceiling heights. Components arrive on site ready to fit, and our teams install them in line with the other work packages.
-
20+
Years of experience
In kitchens, bathrooms and fitted furniture
-
40+
Corporate projects
With contractors and developers
-
17,000+
Homes delivered
As of 2026
-
1,730
Homes in one project
TUAL Bahçekent
Product range
From hallway to bedroom, one supplier.
We manufacture all fitted furniture outside the kitchen and bathroom on one line. Each item is sized to suit the apartment plan and the project’s design language.
-
Hallway storage and coat units
Cabinets, seating benches and coat recesses sized for the entrance hall.
-
Shoe cabinets
Slim cabinets with multiple compartments that fit even narrow entrances.
-
Built-in wardrobes
Full-height wardrobes fitted precisely into bedroom recesses.
-
Dressing rooms
Open dressing areas arranged with hanging space, shelves and drawers.
-
TV and shelving units
Wall-hung TV units and open shelves that organise the living room wall.
-
Pantry and storage cabinets
Storage cabinets with generous shelving that make use of hallway recesses.
Details that make a difference
Wall to wall, floor to ceiling.
Subtle details make fitted furniture an integral part of the architecture.
-
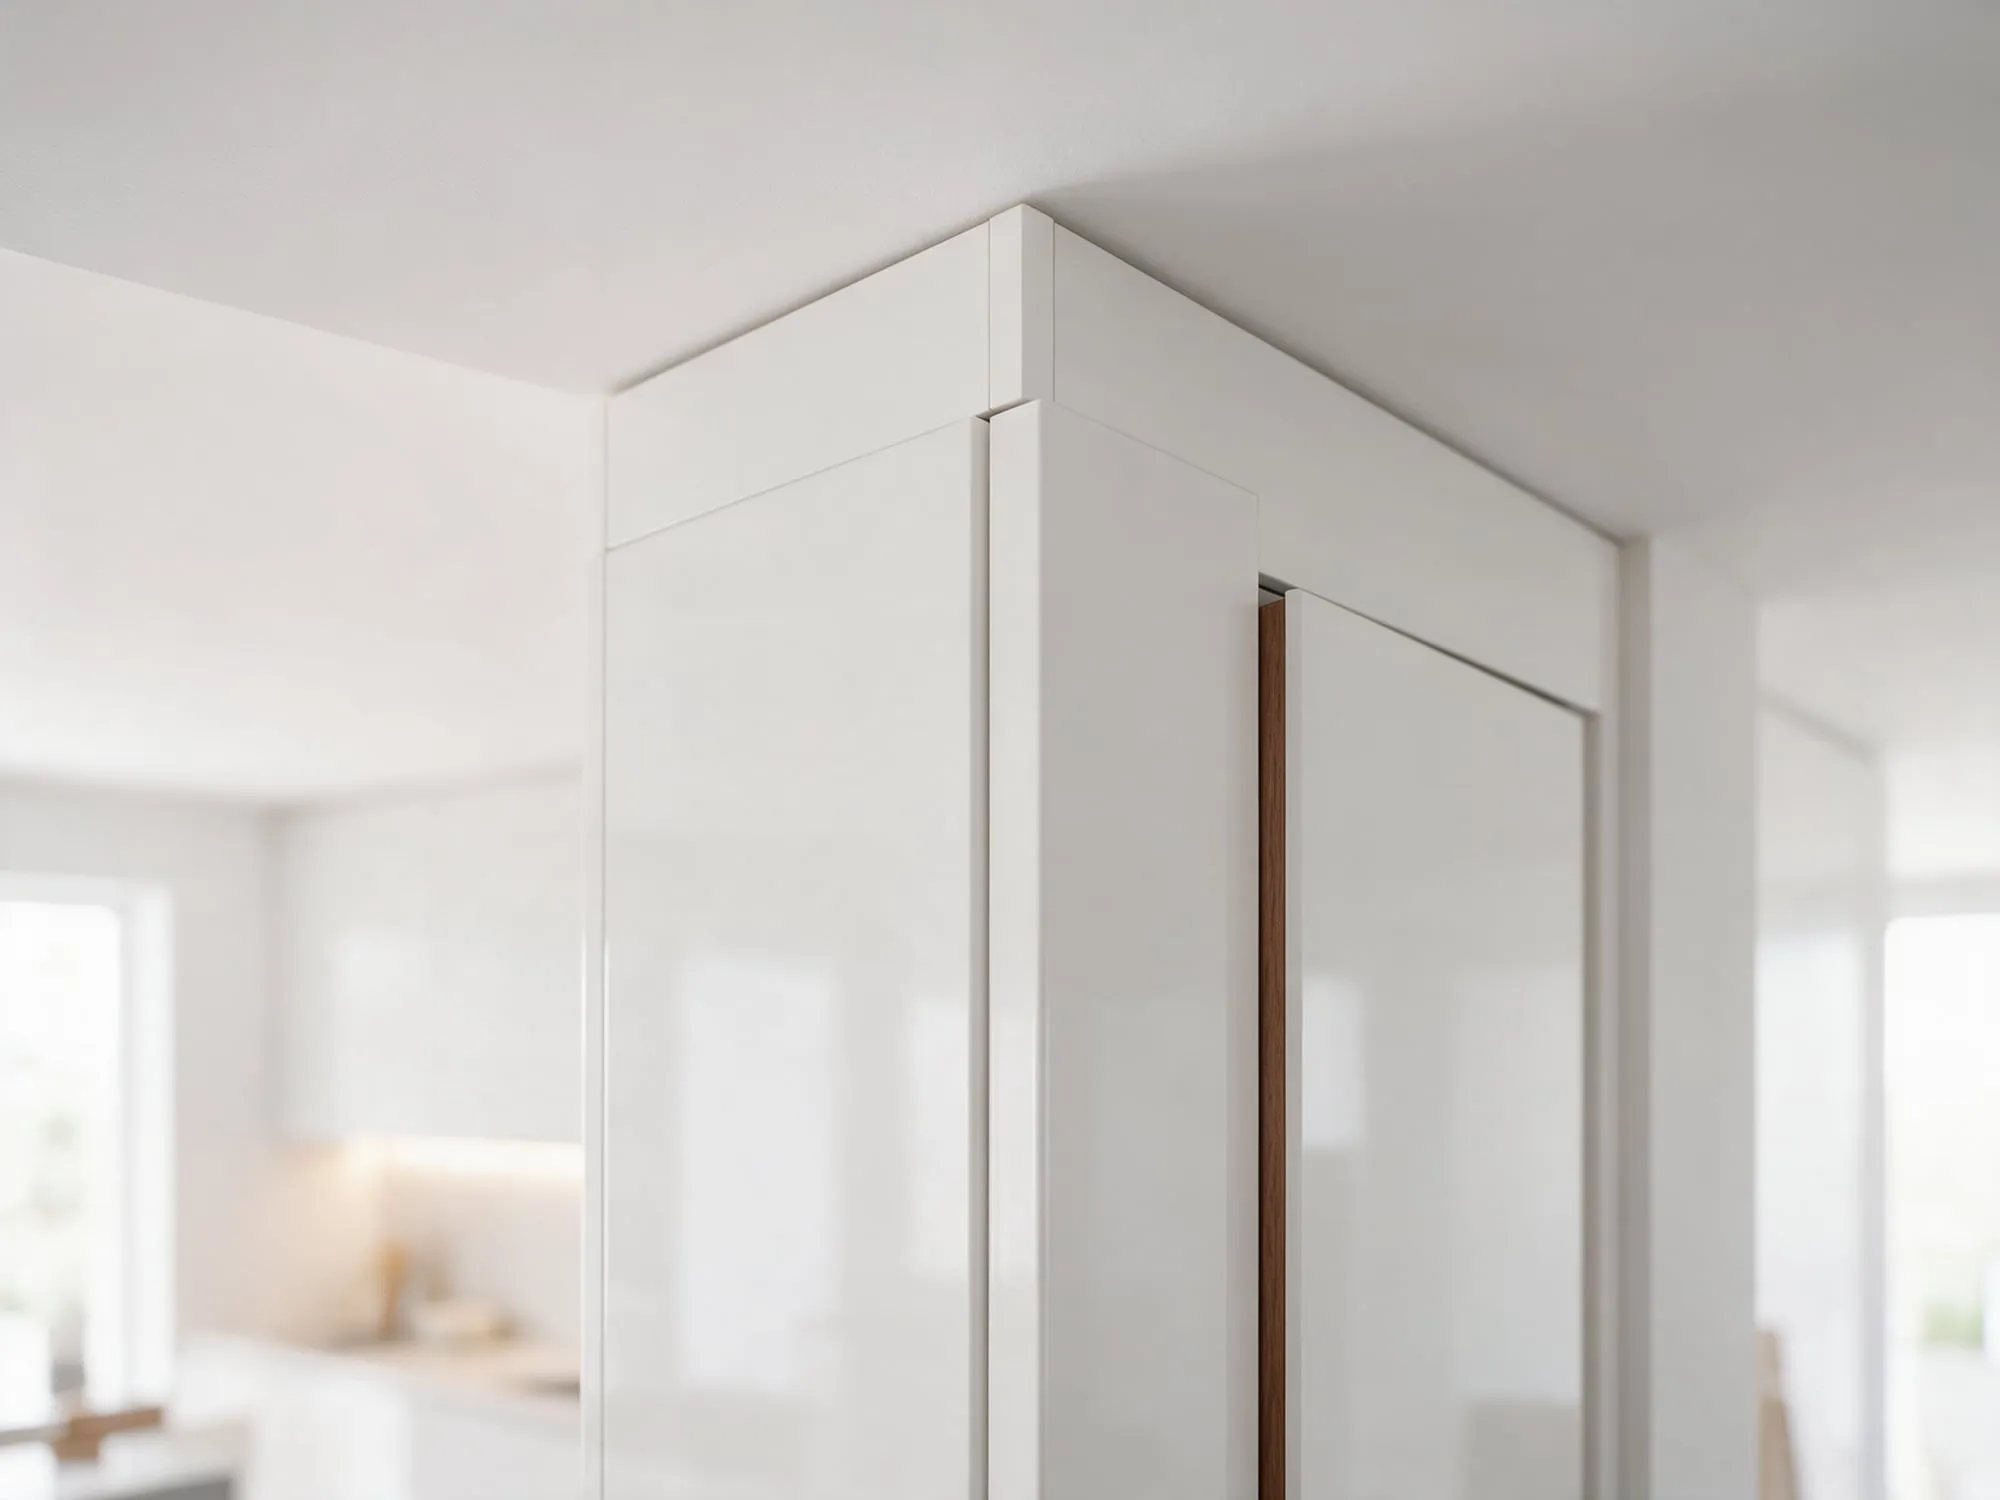
Dimensions follow the apartment plans, with filler panels closing the joints at walls and ceilings so no dust-catching gaps remain.
-
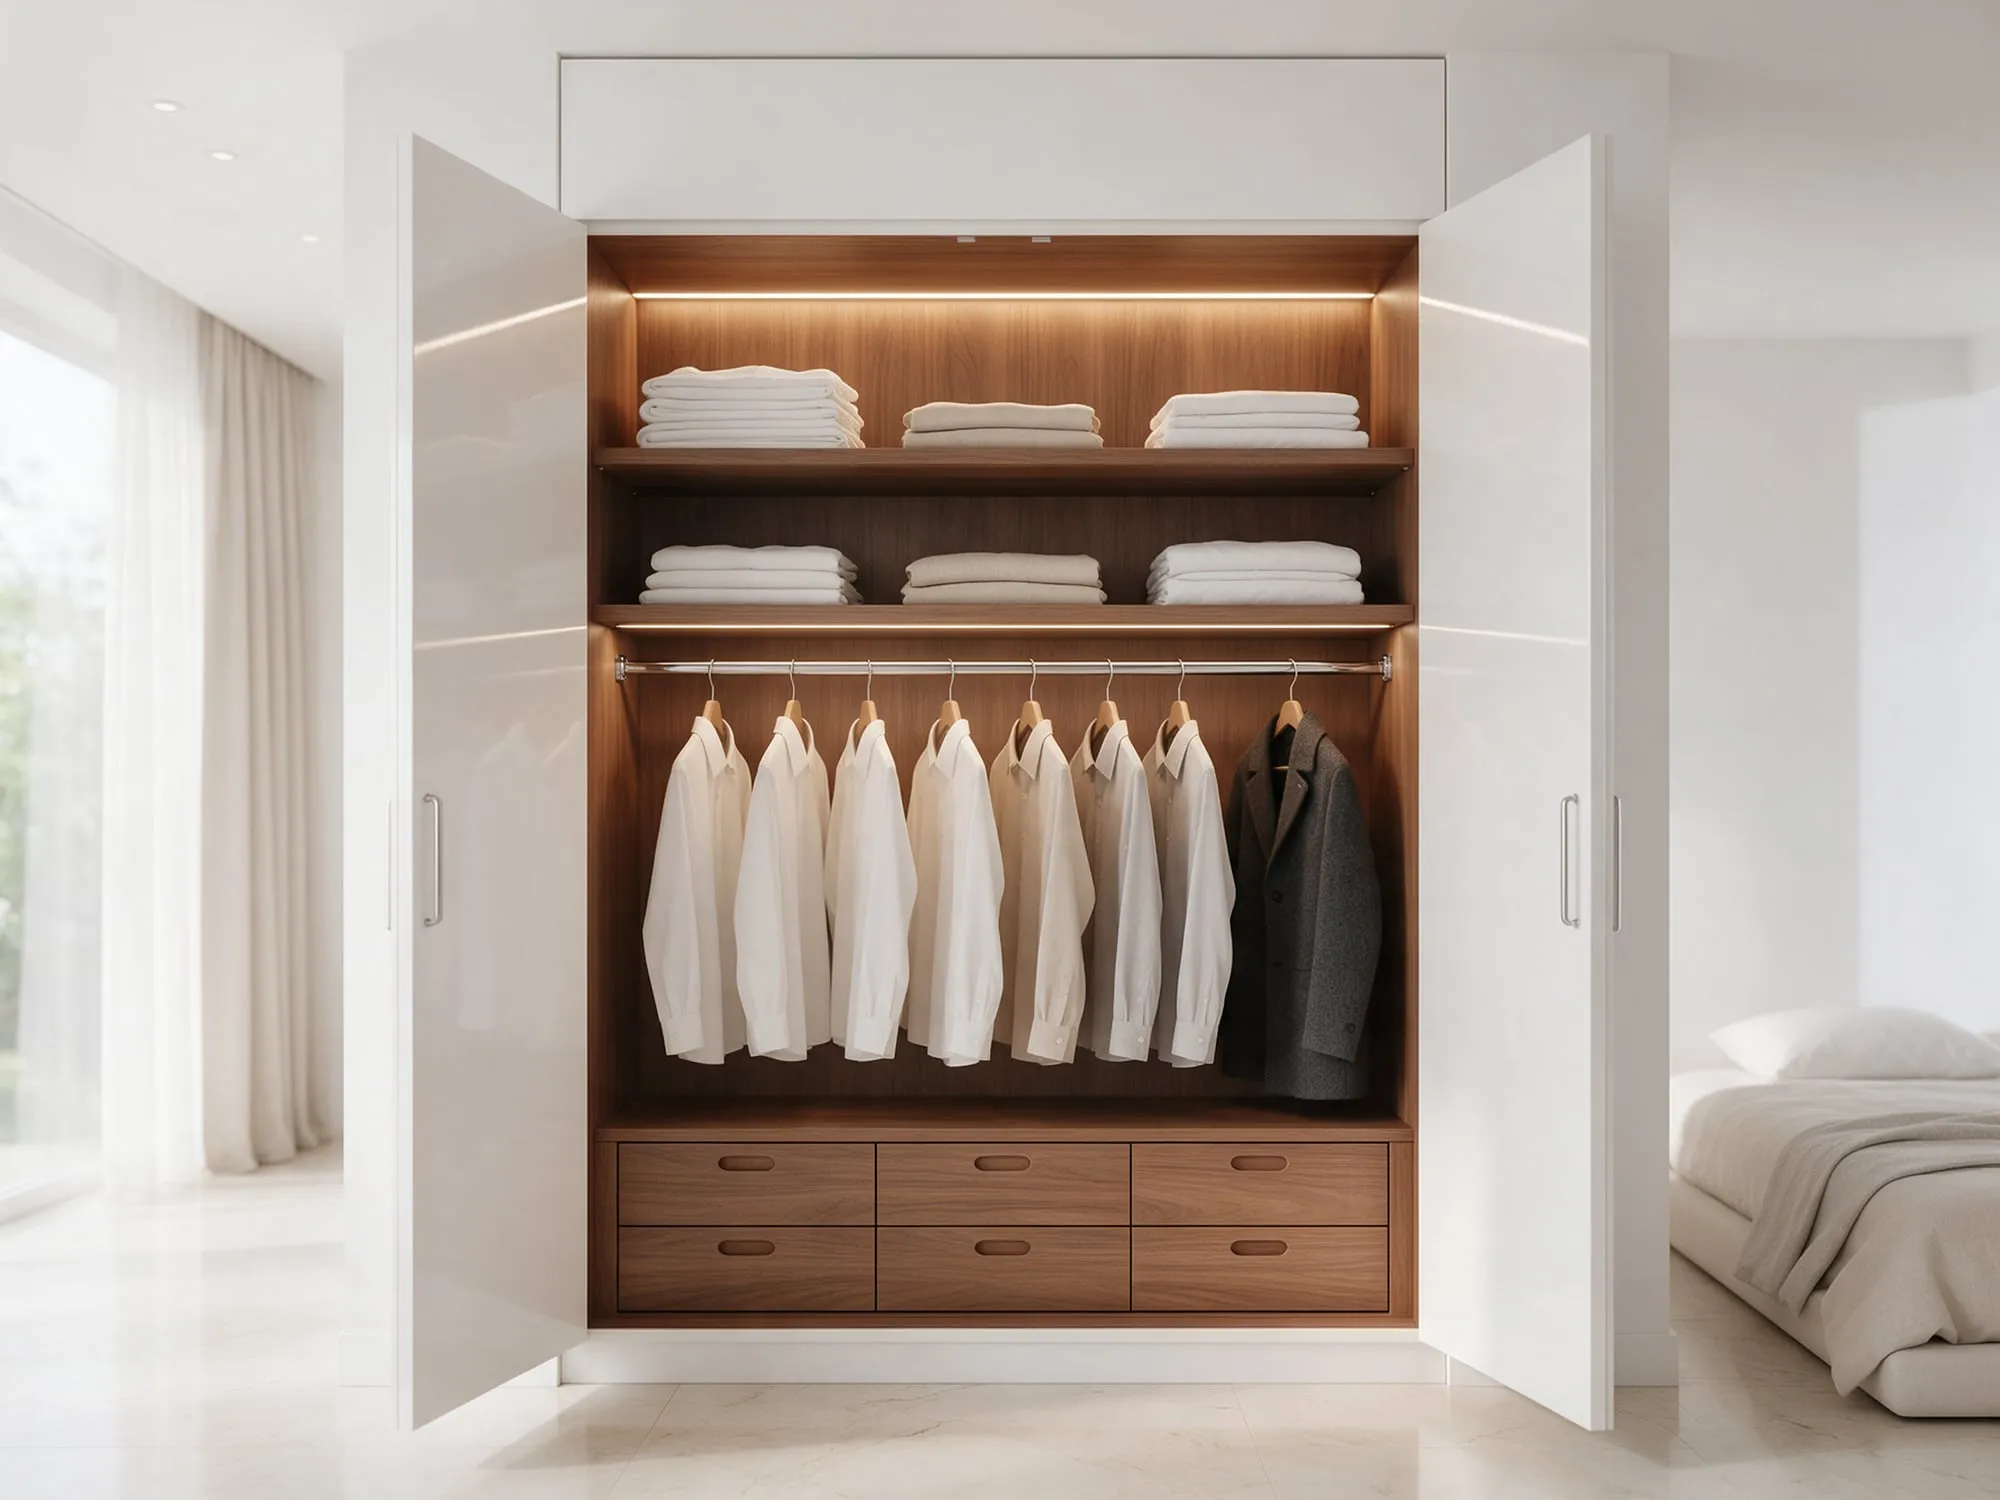
Hanging space, shelves and drawers are planned around the room’s use, keeping each cabinet organised from day one.
-
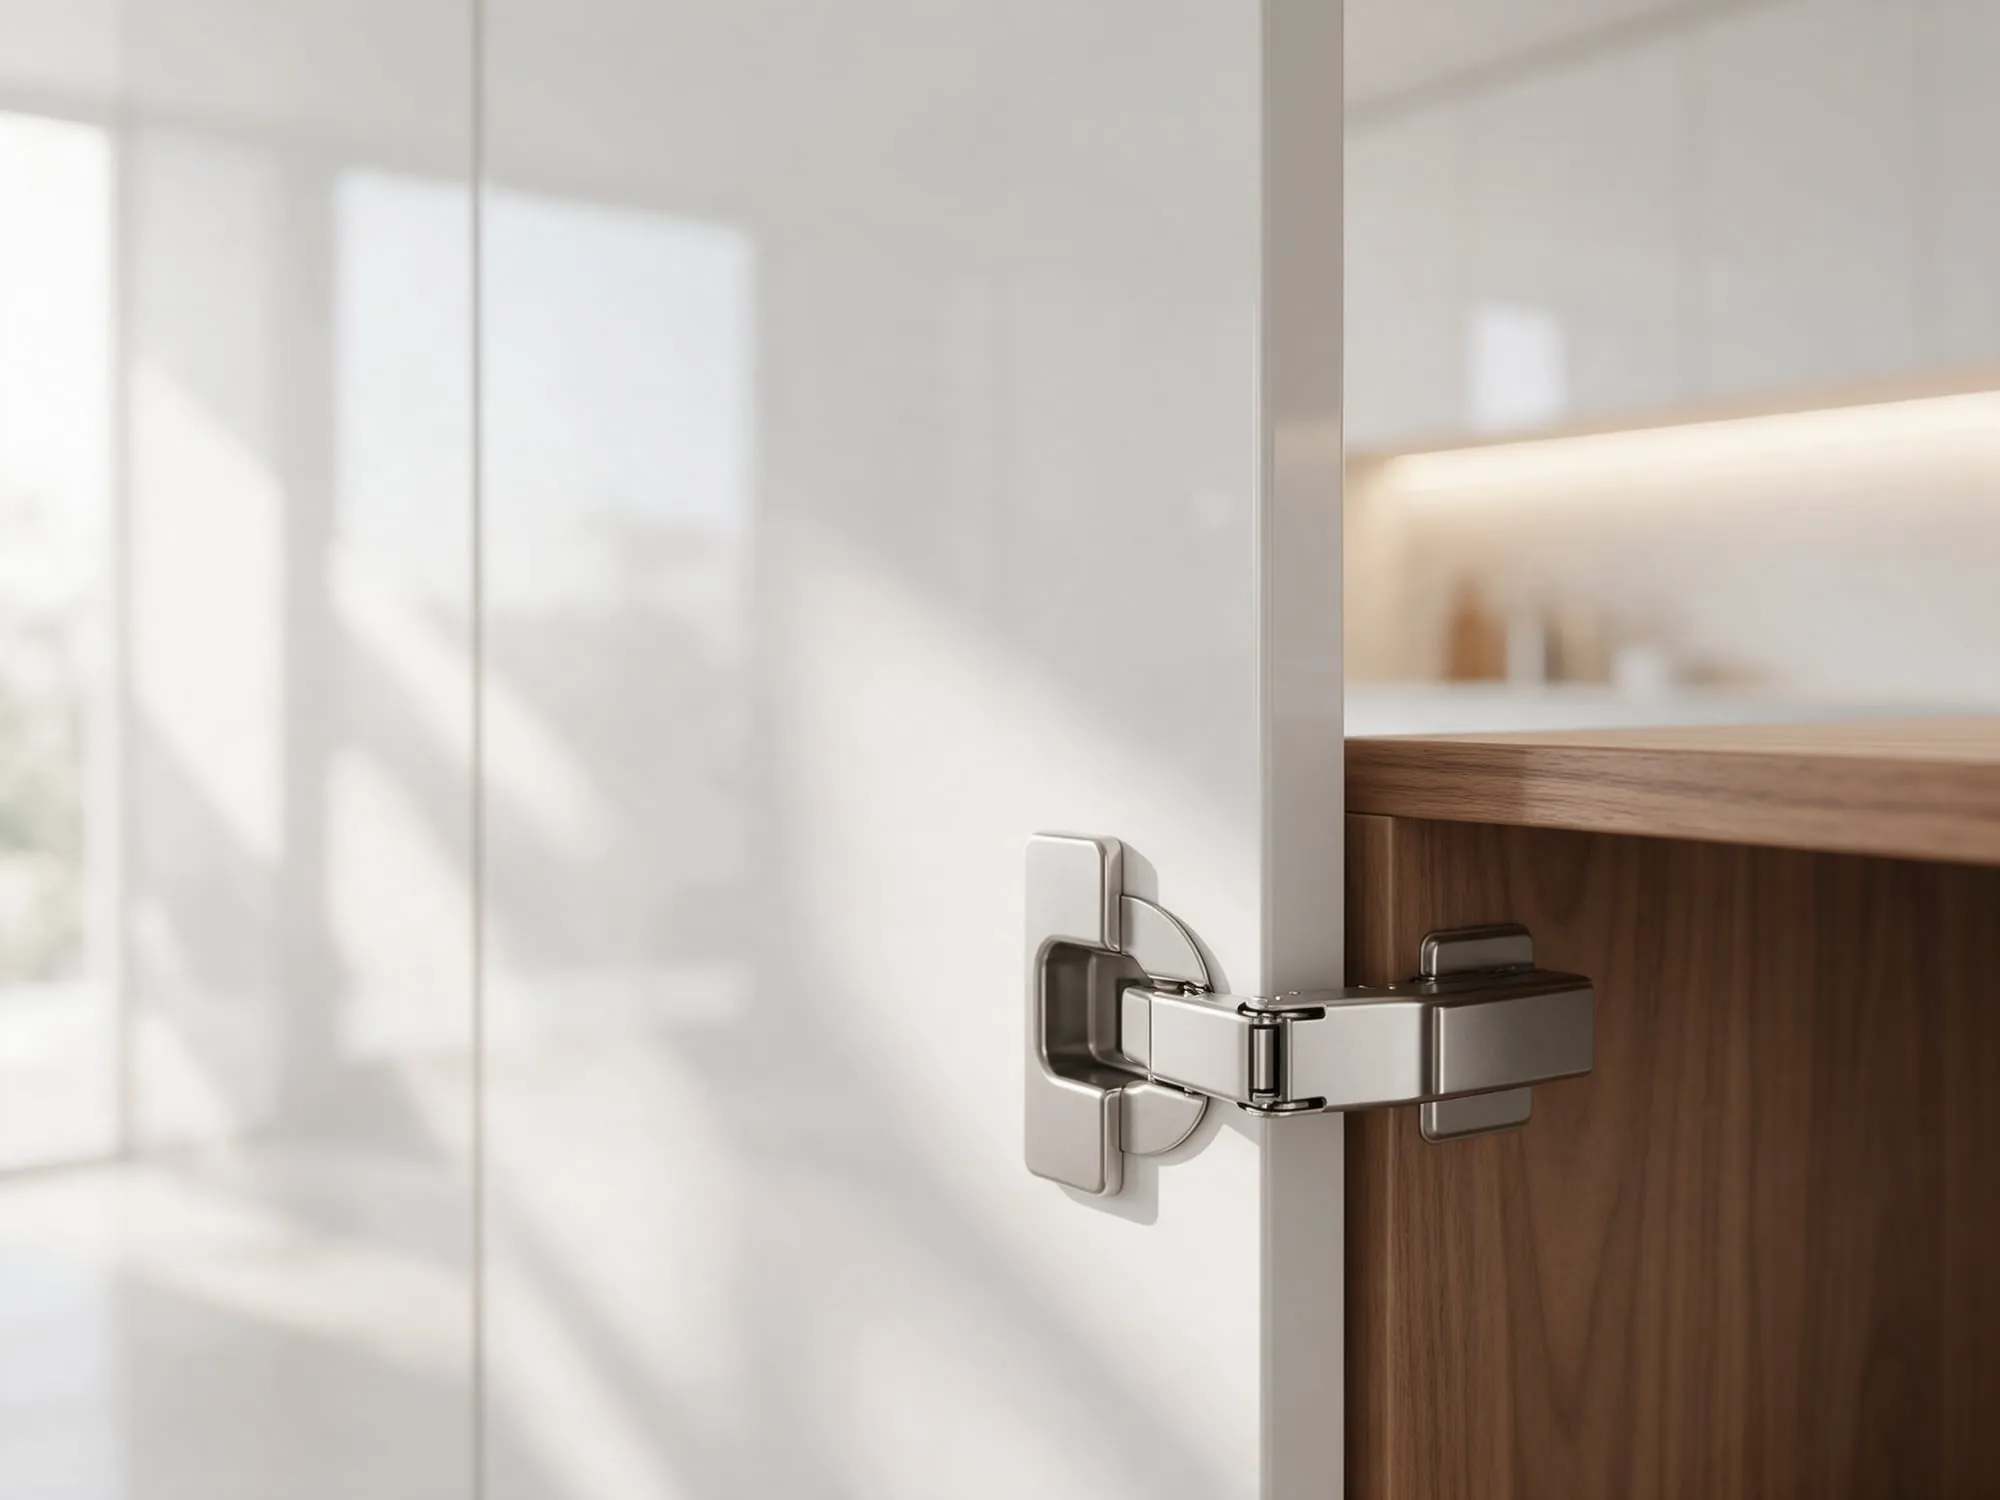
Concealed soft-close hinges close doors quietly and keep them aligned over time.
-
LED lighting concealed in hallway recesses and cabinets illuminates entrances and interiors, according to the project requirements.
Colour palette
The same colour palette as the kitchen.
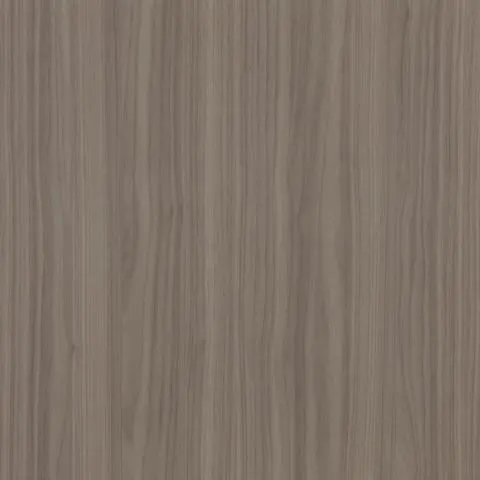
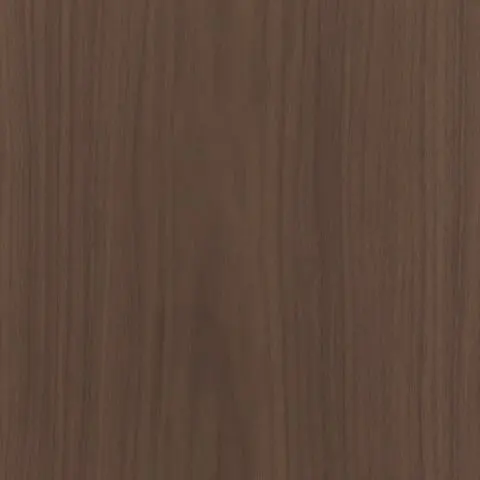
Doors and colours are planned from the same selection as the kitchen and bathroom, giving the apartment a consistent material palette from entrance to bedroom.
Whites and light tones



Wood tones

Stone and dark tones



Colours shown on screen are illustrative; actual tones are assessed using samples.
Let’s plan the apartment from start to finish.
One quotation, one production line and one installation schedule for kitchens, bathrooms and fitted furniture.
Room by room
A made-to-measure solution for every room.
We plan fitted furniture room by room on the apartment layout. Choose a room to see what we manufacture for it.
- Full-height coat storage
- Seating bench and coat-hanging recess
- Shoe cabinet
- LED lighting concealed in the recess
- Wall-hung TV unit
- Bookcases and open shelves
- Wall-to-wall enclosed storage
- Full-height hallway cabinet
- Pantry and storage compartments
- Cleaning supplies and vacuum cleaner cupboard
- Wall-to-wall built-in wardrobe
- Hinged or sliding doors
- Hanging space, drawers and shelving
- Built-in wardrobe
- Desk and shelves
- Flexible interiors with adjustable shelves
Featured references
-
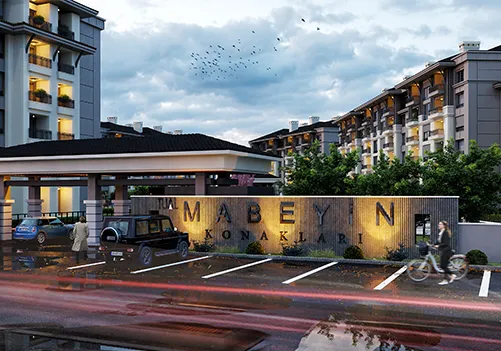
Tual Mabeyin
- Project partner
- Dağ Holding
- Homes delivered
- 180
-
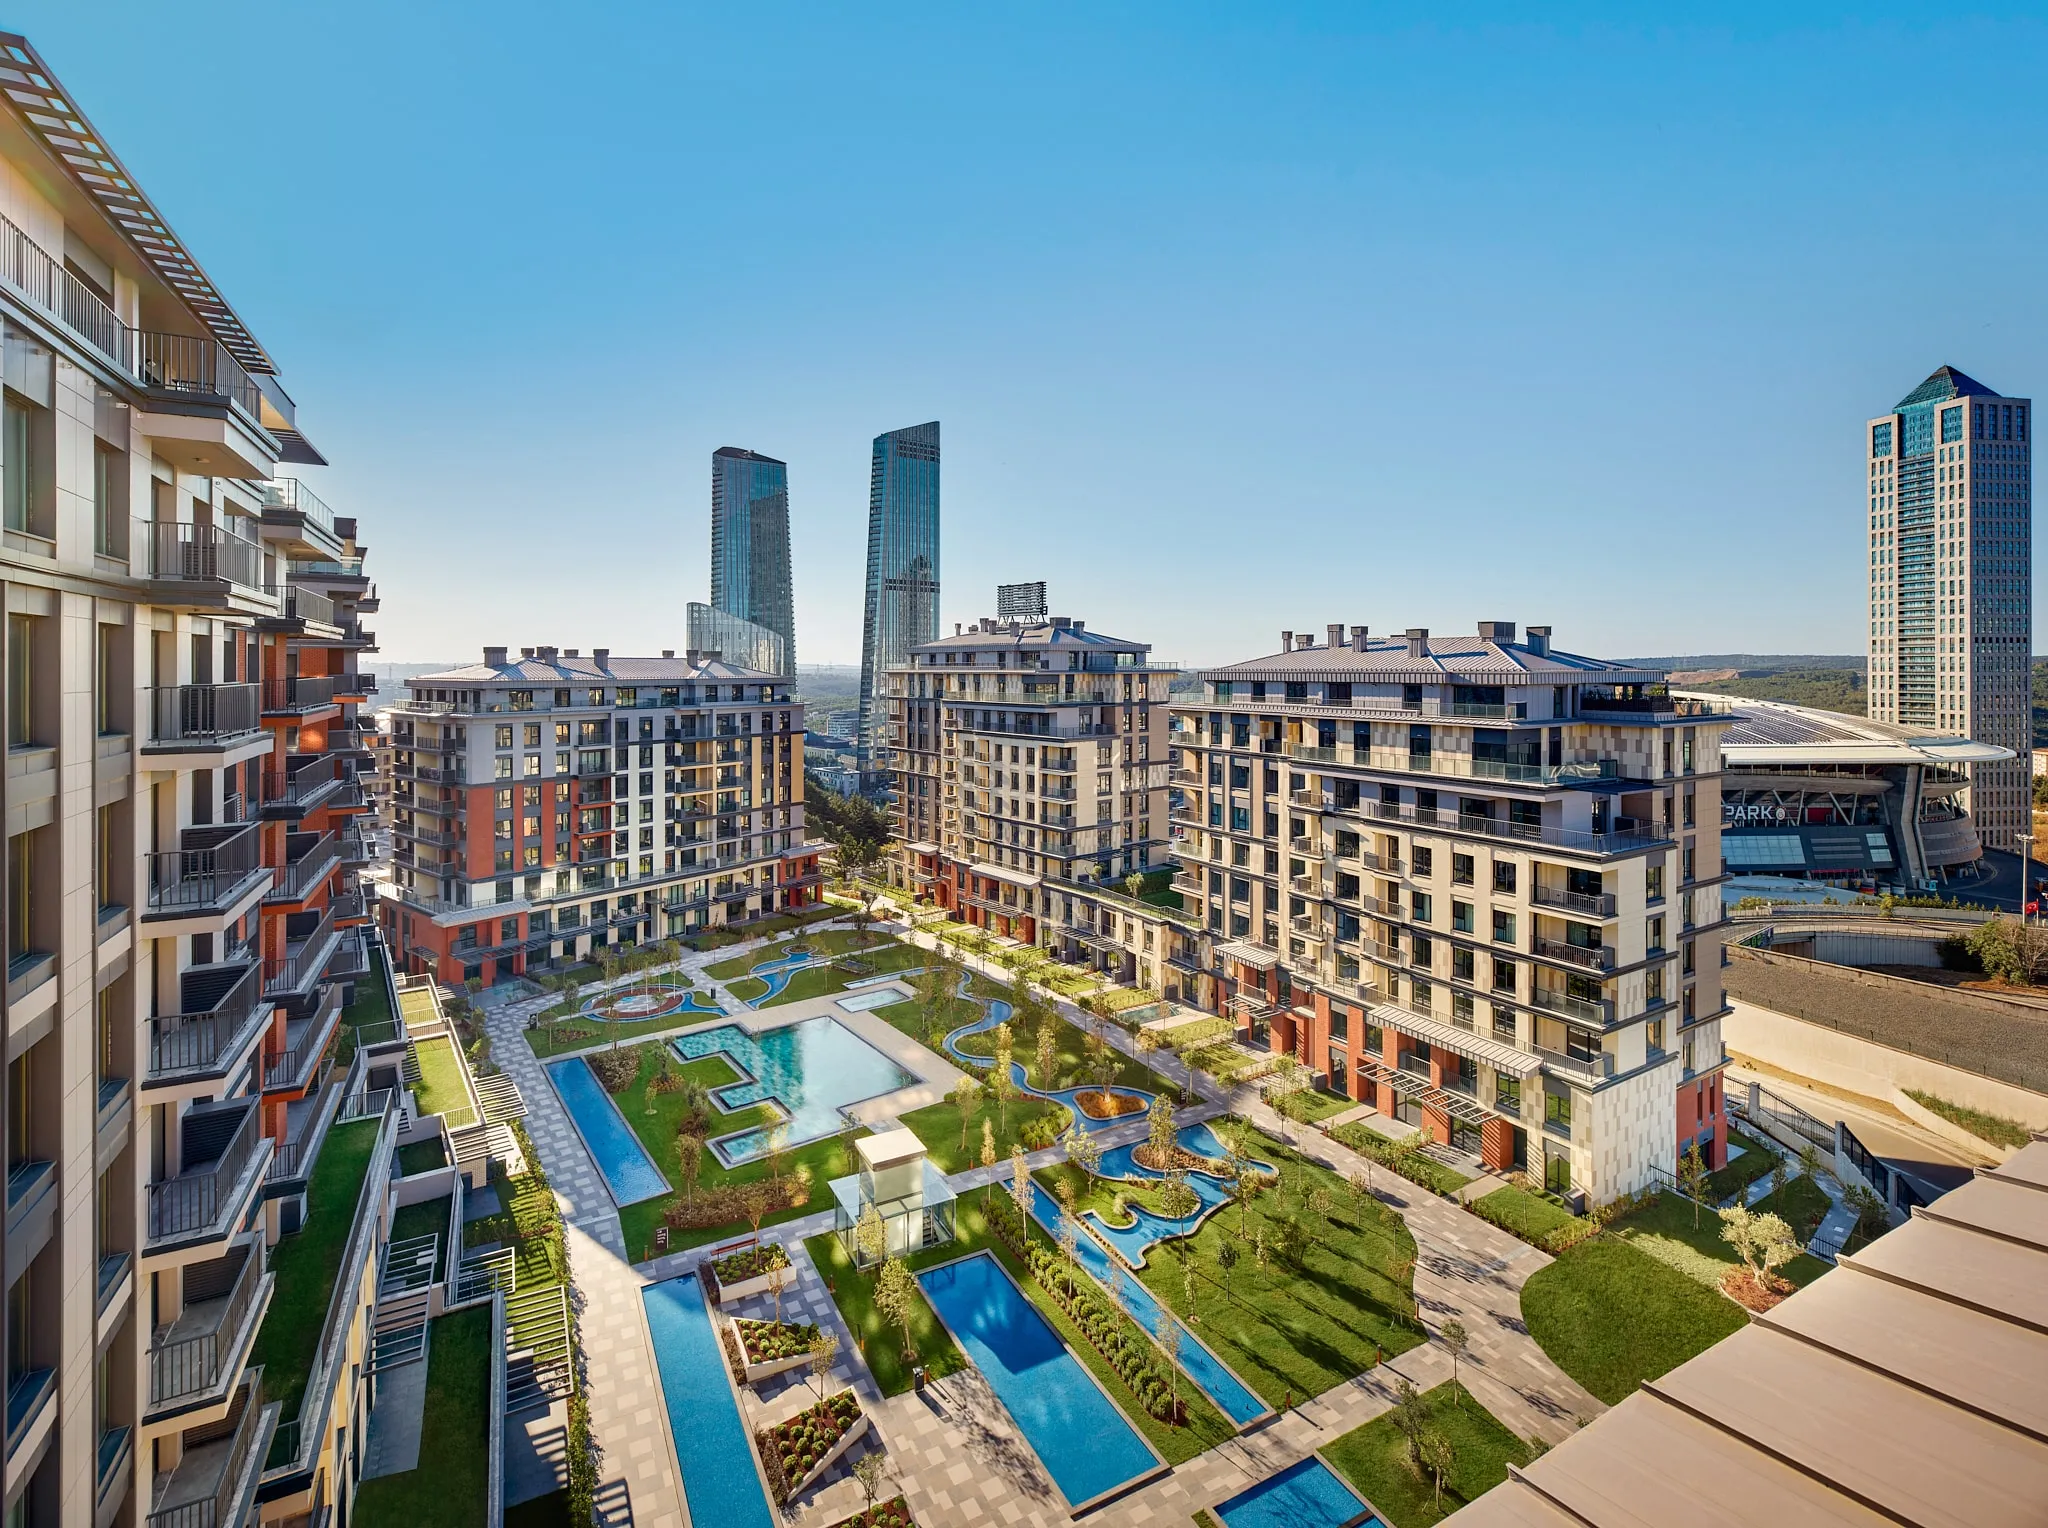
Yeni Levent
- Project partner
- DAP Yapı
- Homes delivered
- 958
-
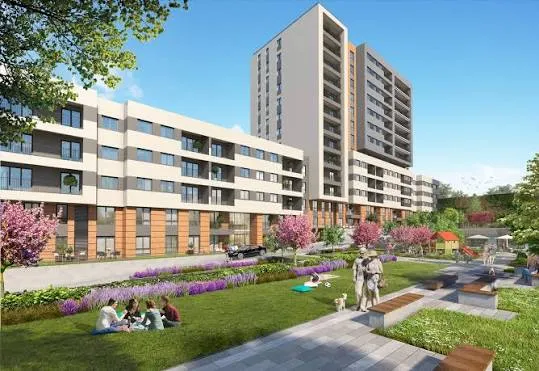
Semt Bahçekent
- Project partner
- Siyah Kalem İnşaat
- Homes delivered
- 780
-
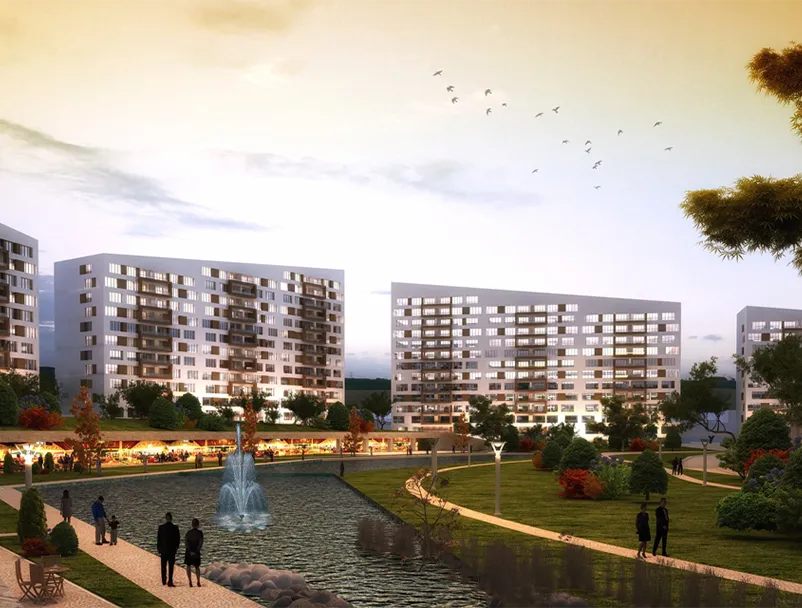
Doğa Şehir
- Project partner
- Dağ Mühendislik
- Homes delivered
- 1,150
-
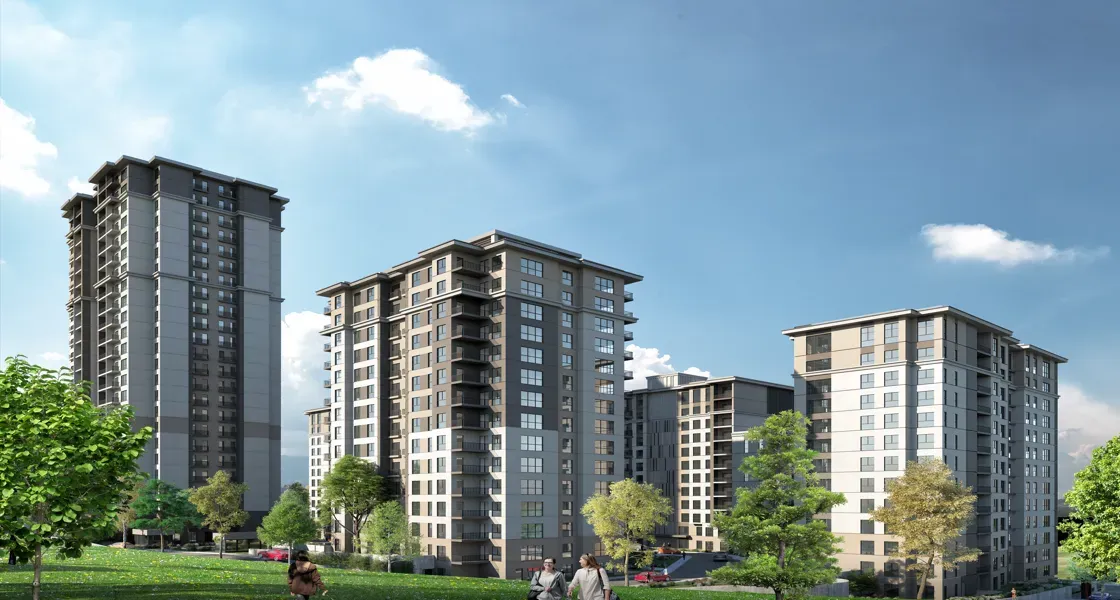
Tual Comfort
- Project partner
- Dağ Holding
-
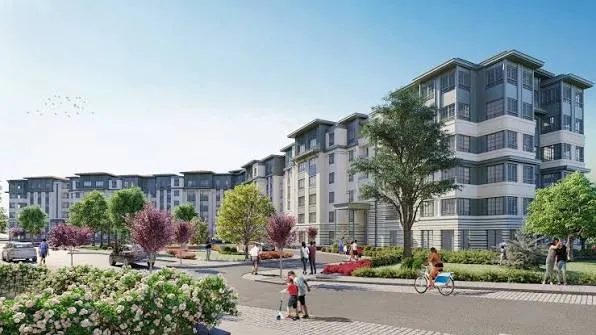
Bizim Mahalle
- Project partner
- Yıldızlar İnşaat
- Homes delivered
- 559
-
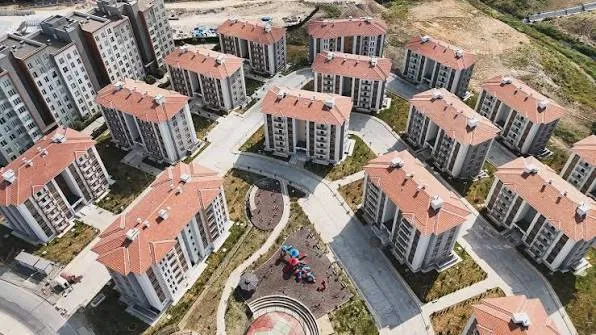
Kaya Başı
- Project partner
- Dağ Mühendislik
- Homes delivered
- 484
-
Ümraniye Kentsel Dönüşüm
- Project partner
- Dağ Mühendislik
- Homes delivered
- 190

-
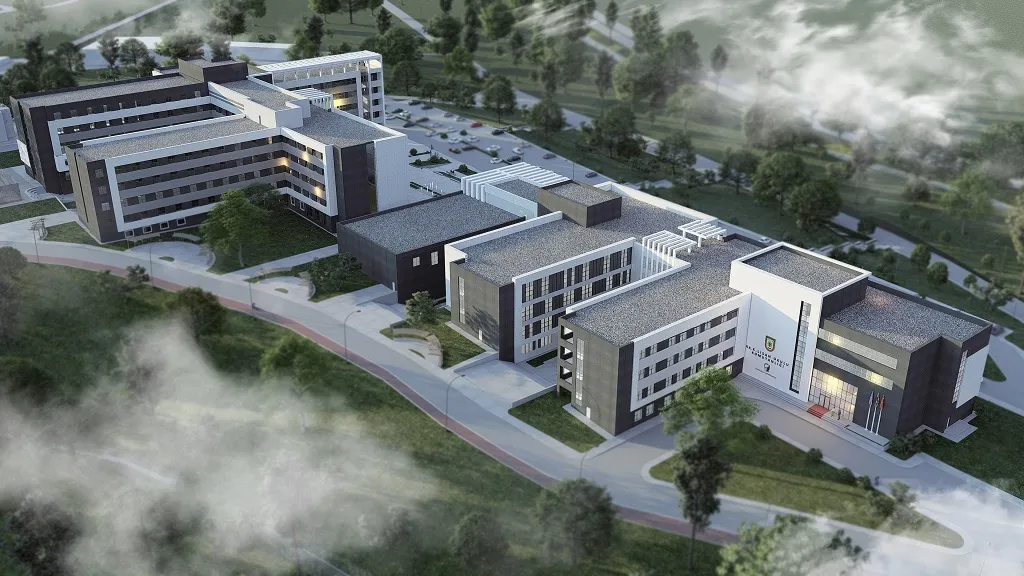
Maltepe Lisan Okulu
- Project partner
- MFA İnşaat
- Bed capacity
- 350
-
Projects
See all projects
32 projects
Let’s discuss your fitted furniture project.
Let us prepare a fitted furniture quotation based on your apartment types and construction programme.