Kitchen solutions
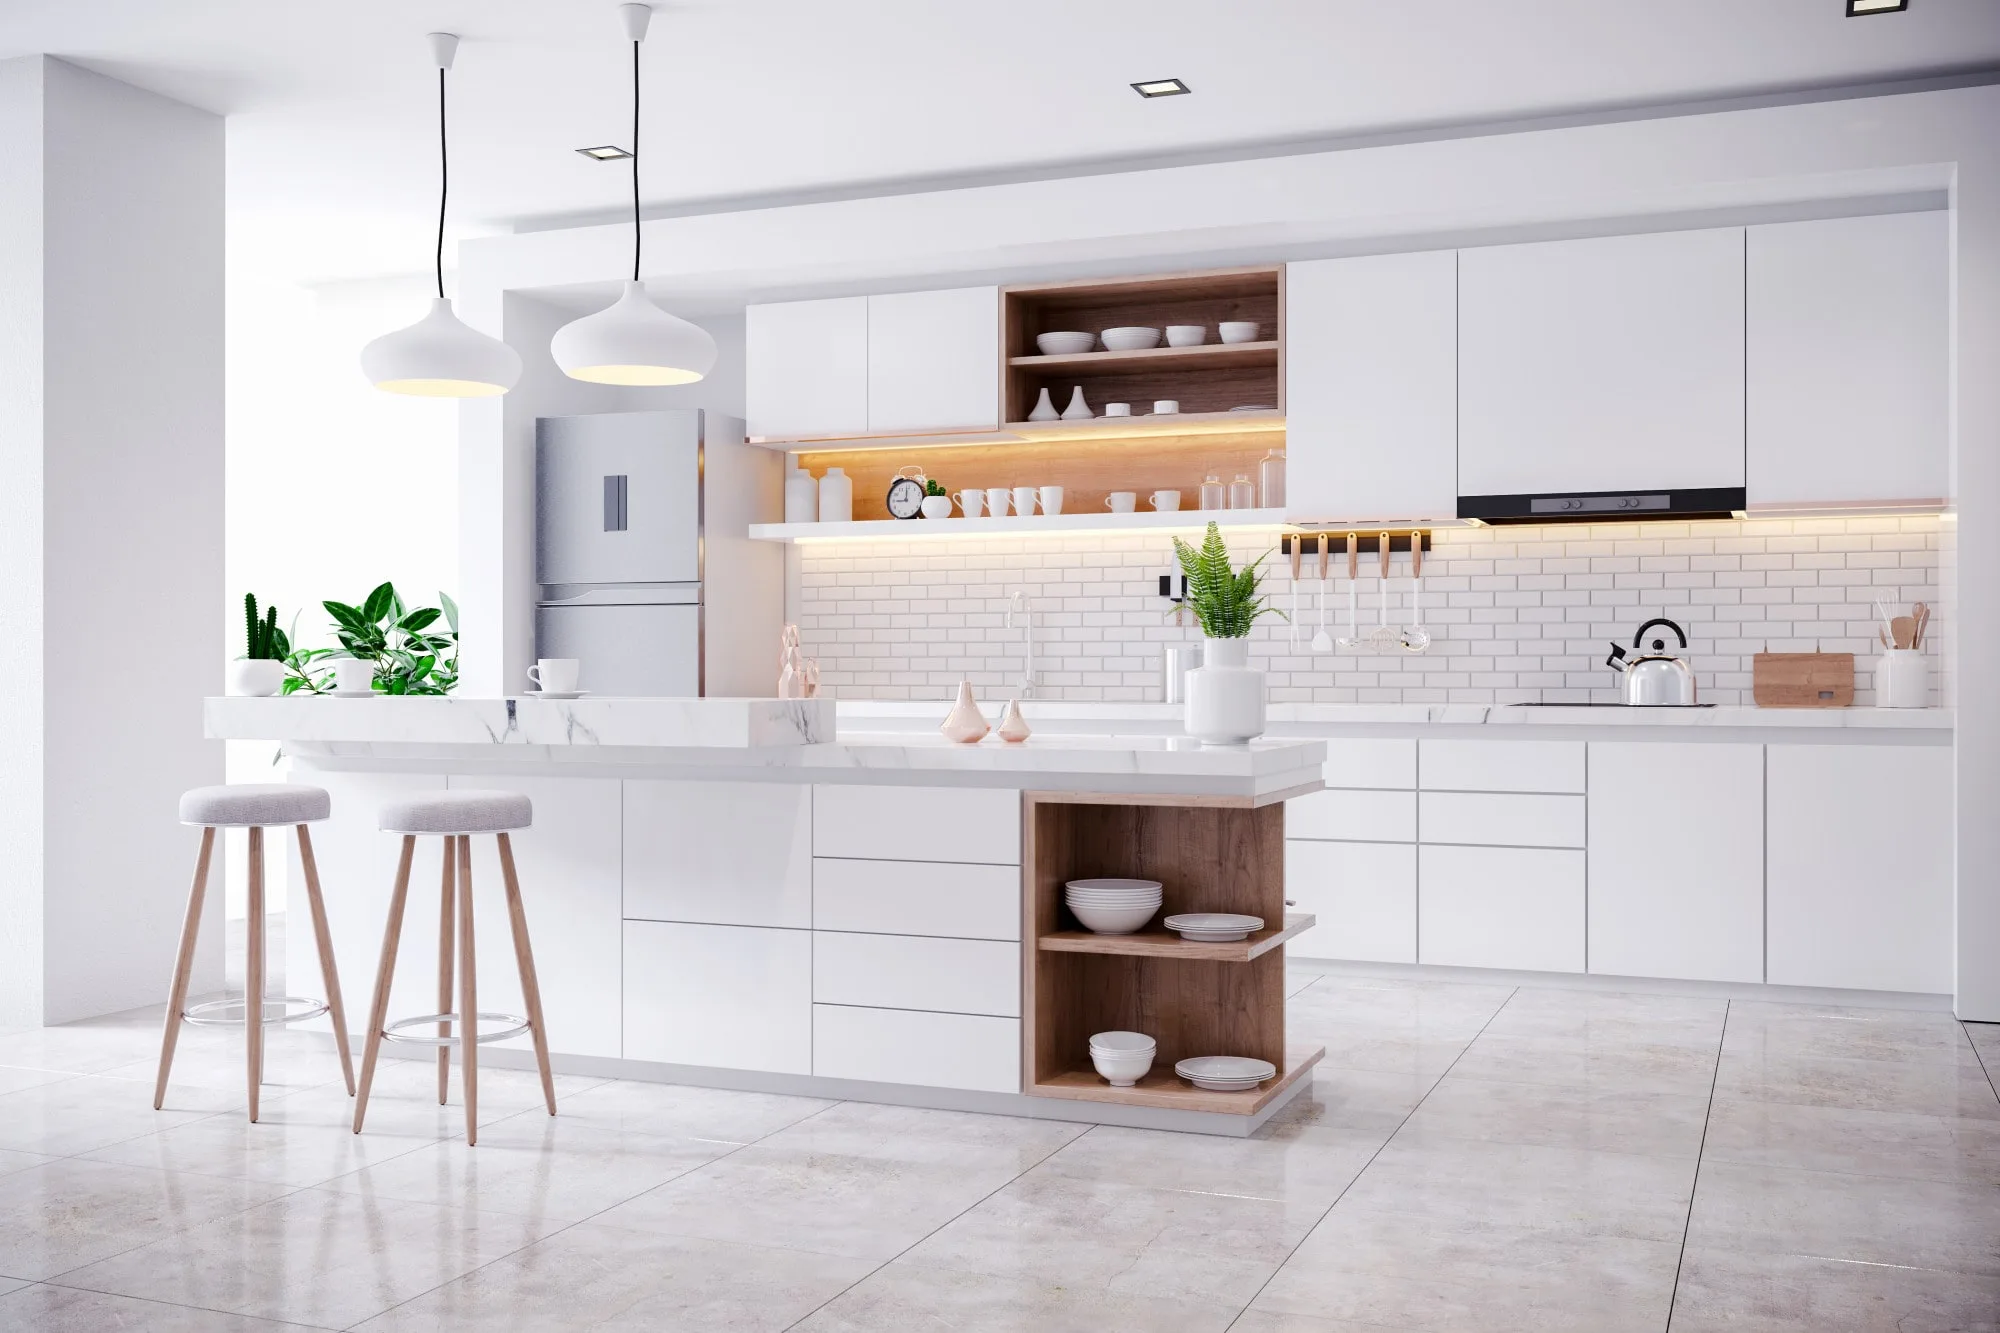
Kitchens planned for each apartment type and manufactured in volume.
1,730
homes in a single project
Hundreds of kitchens, one standard.
We plan kitchens for residential developments around the project’s scale and construction programme, manufacturing them in volume at our facilities in Konya.
Starting with architectural plans and apartment types, we define every detail for each layout, from module dimensions to door, carcass and worktop materials. The approved design is reproduced across hundreds of apartments with consistent dimensions, colours and workmanship, then installed by our teams.
-
20+
Years of experience
In kitchen manufacturing
-
40+
Corporate projects
With contractors and developers
-
17,000+
Homes delivered
As of 2026
-
1,730
Homes in one project
TUAL Bahçekent
Details that make a difference
The difference is in every millimetre.
Consistent quality across hundreds of apartments starts with care in the smallest details.
-
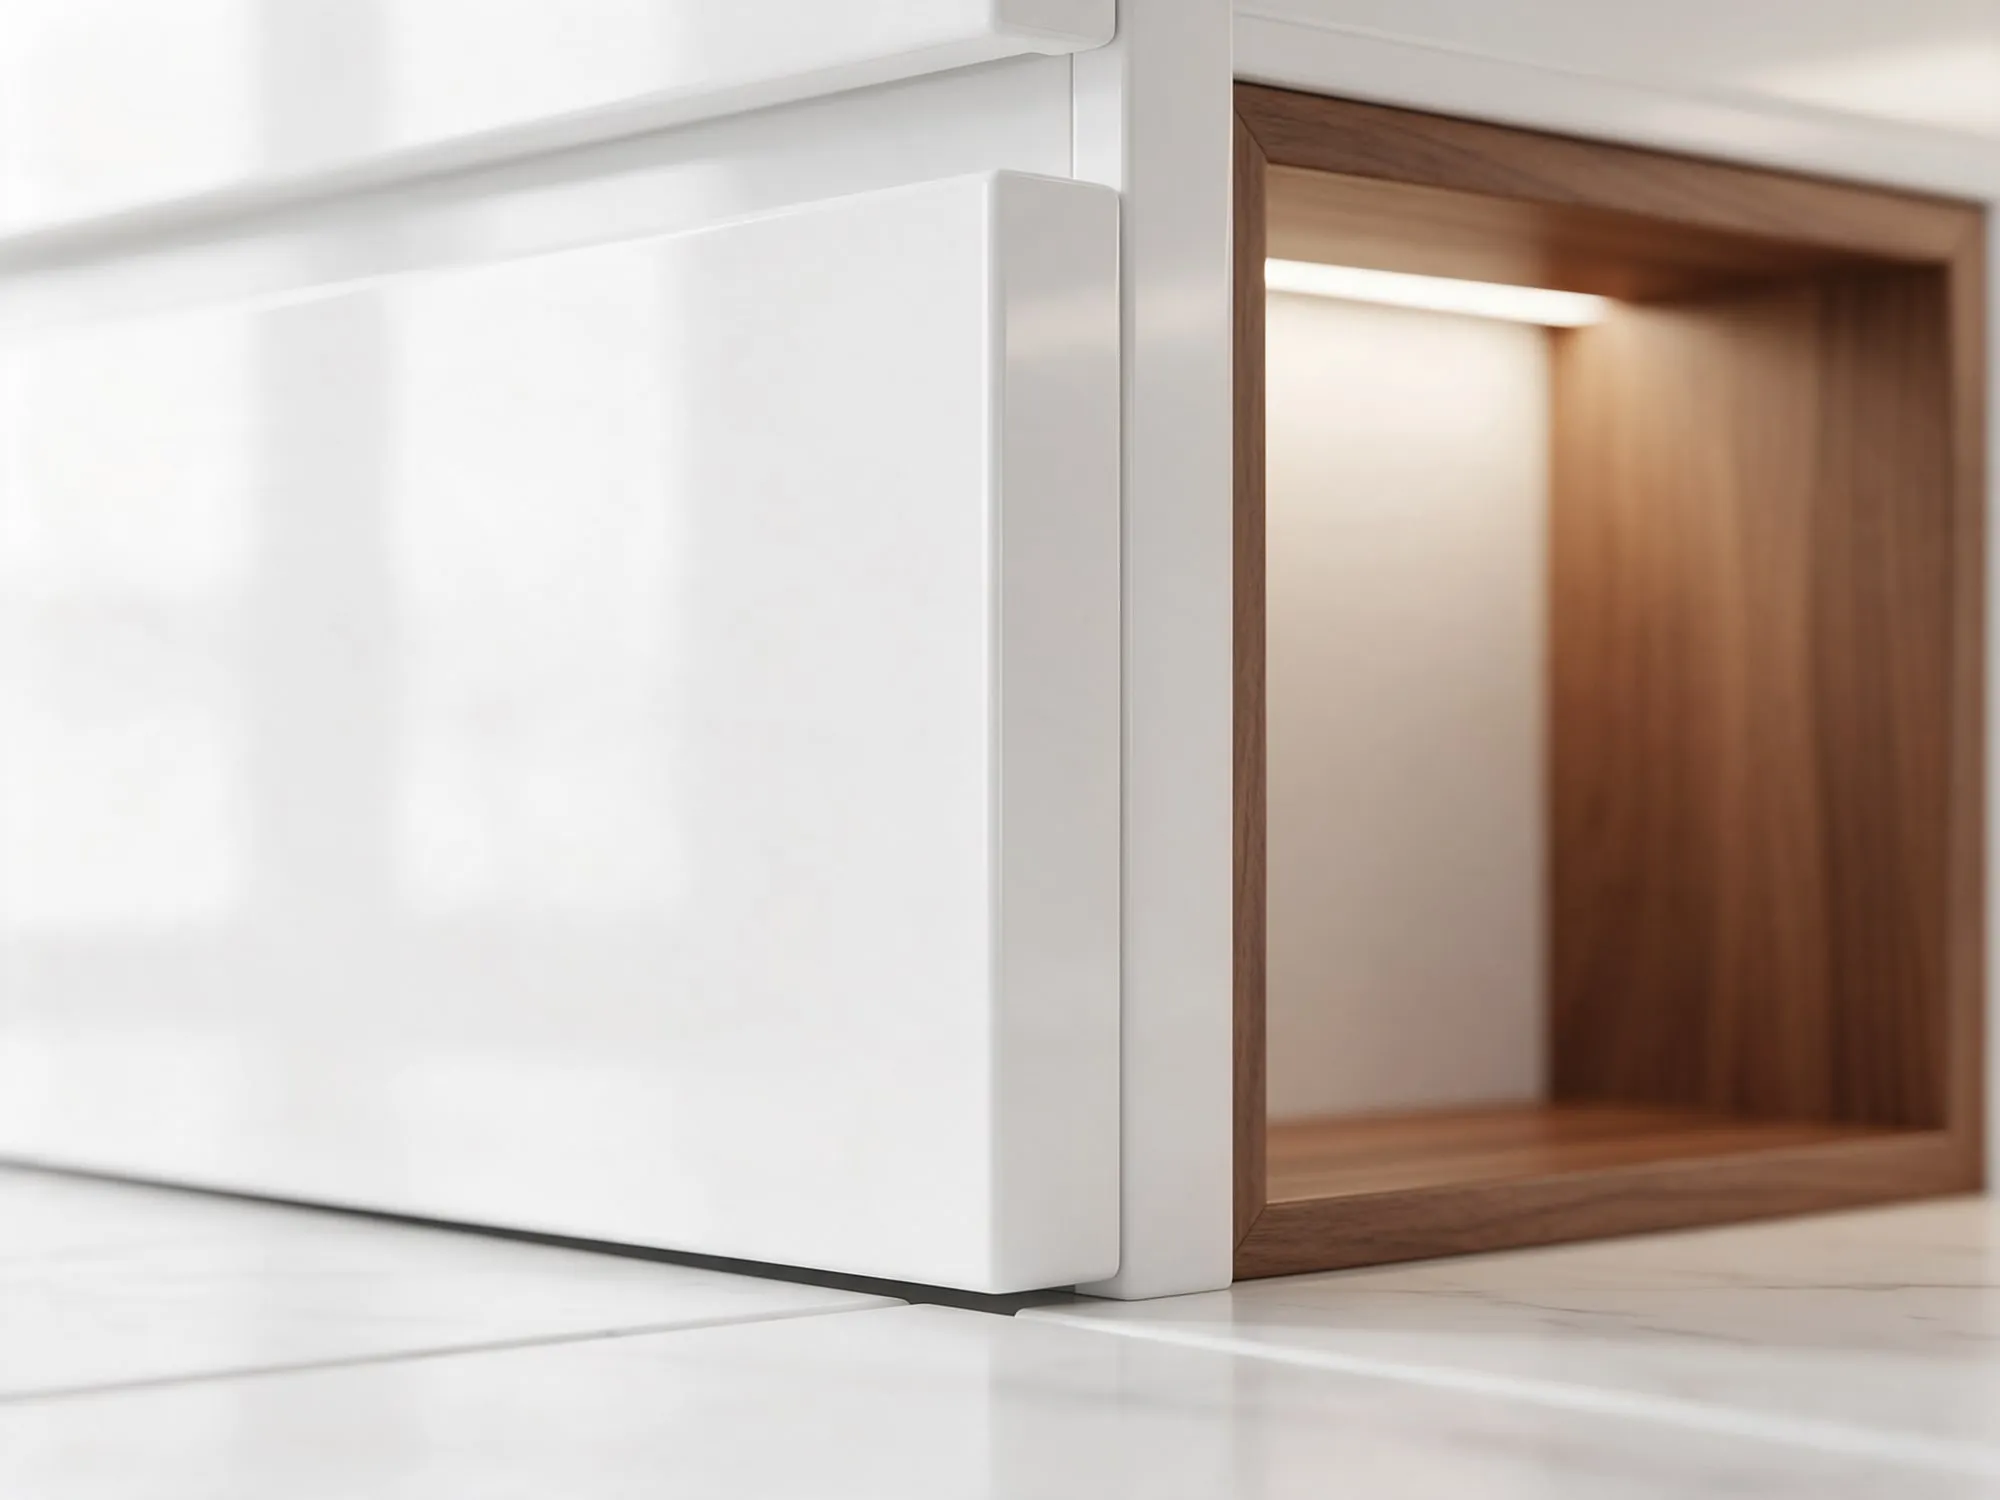
Door and carcass edges are sealed with edge banding, keeping corners crisp and protecting surfaces against moisture and impact.
-
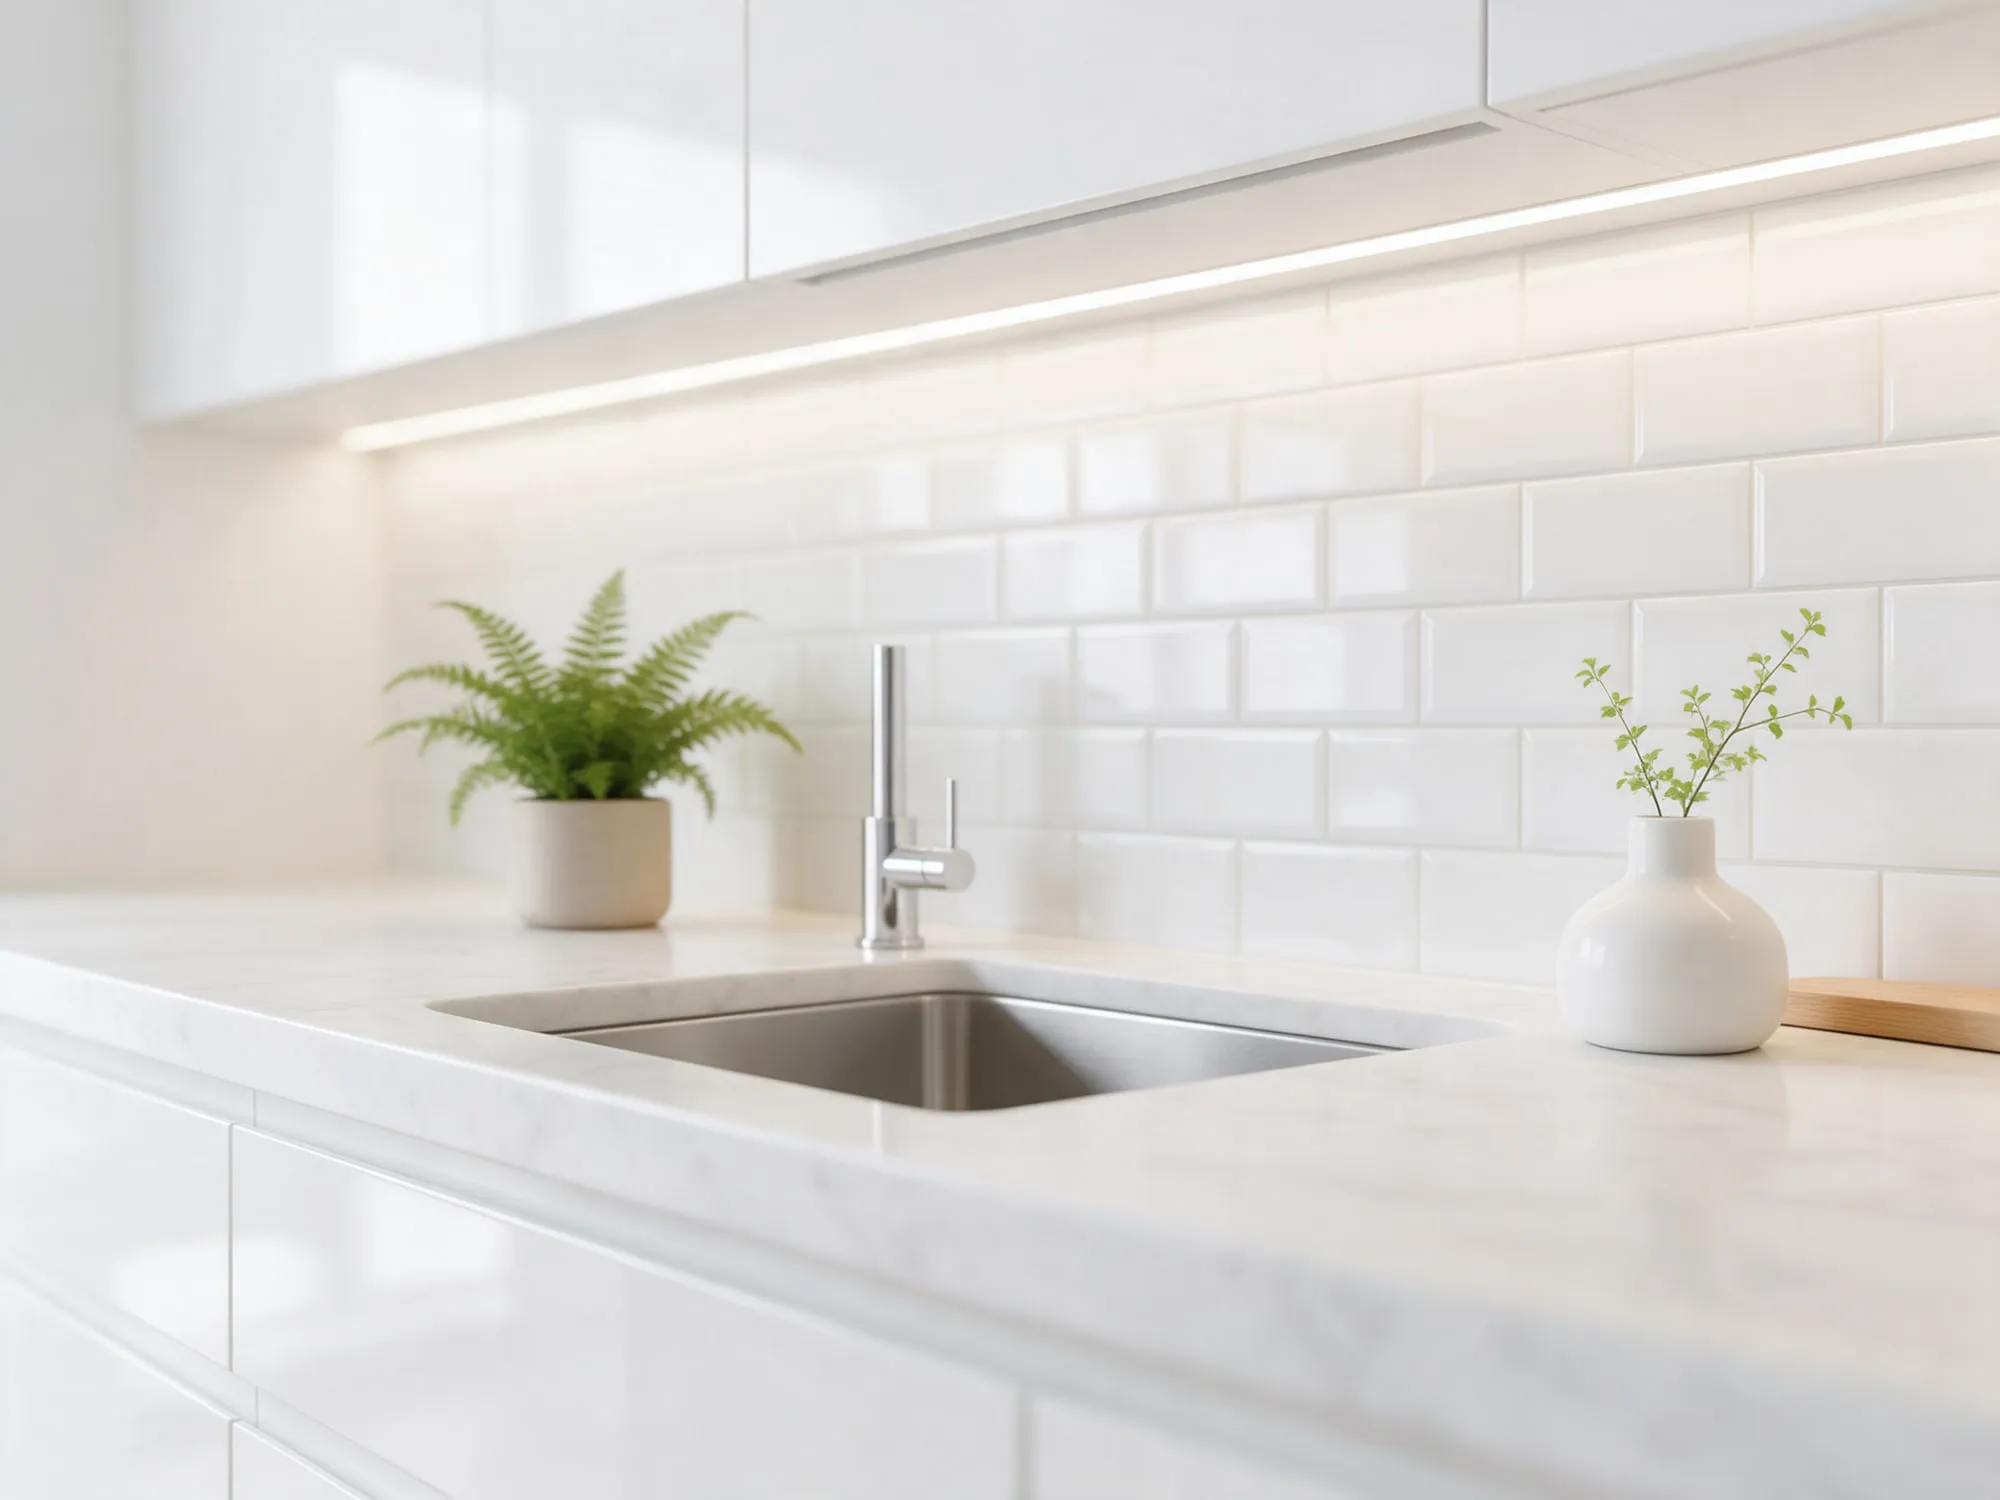
Worktop dimensions and sink cut-outs follow the project plans, with clean joints and easy-to-wipe surfaces.
-
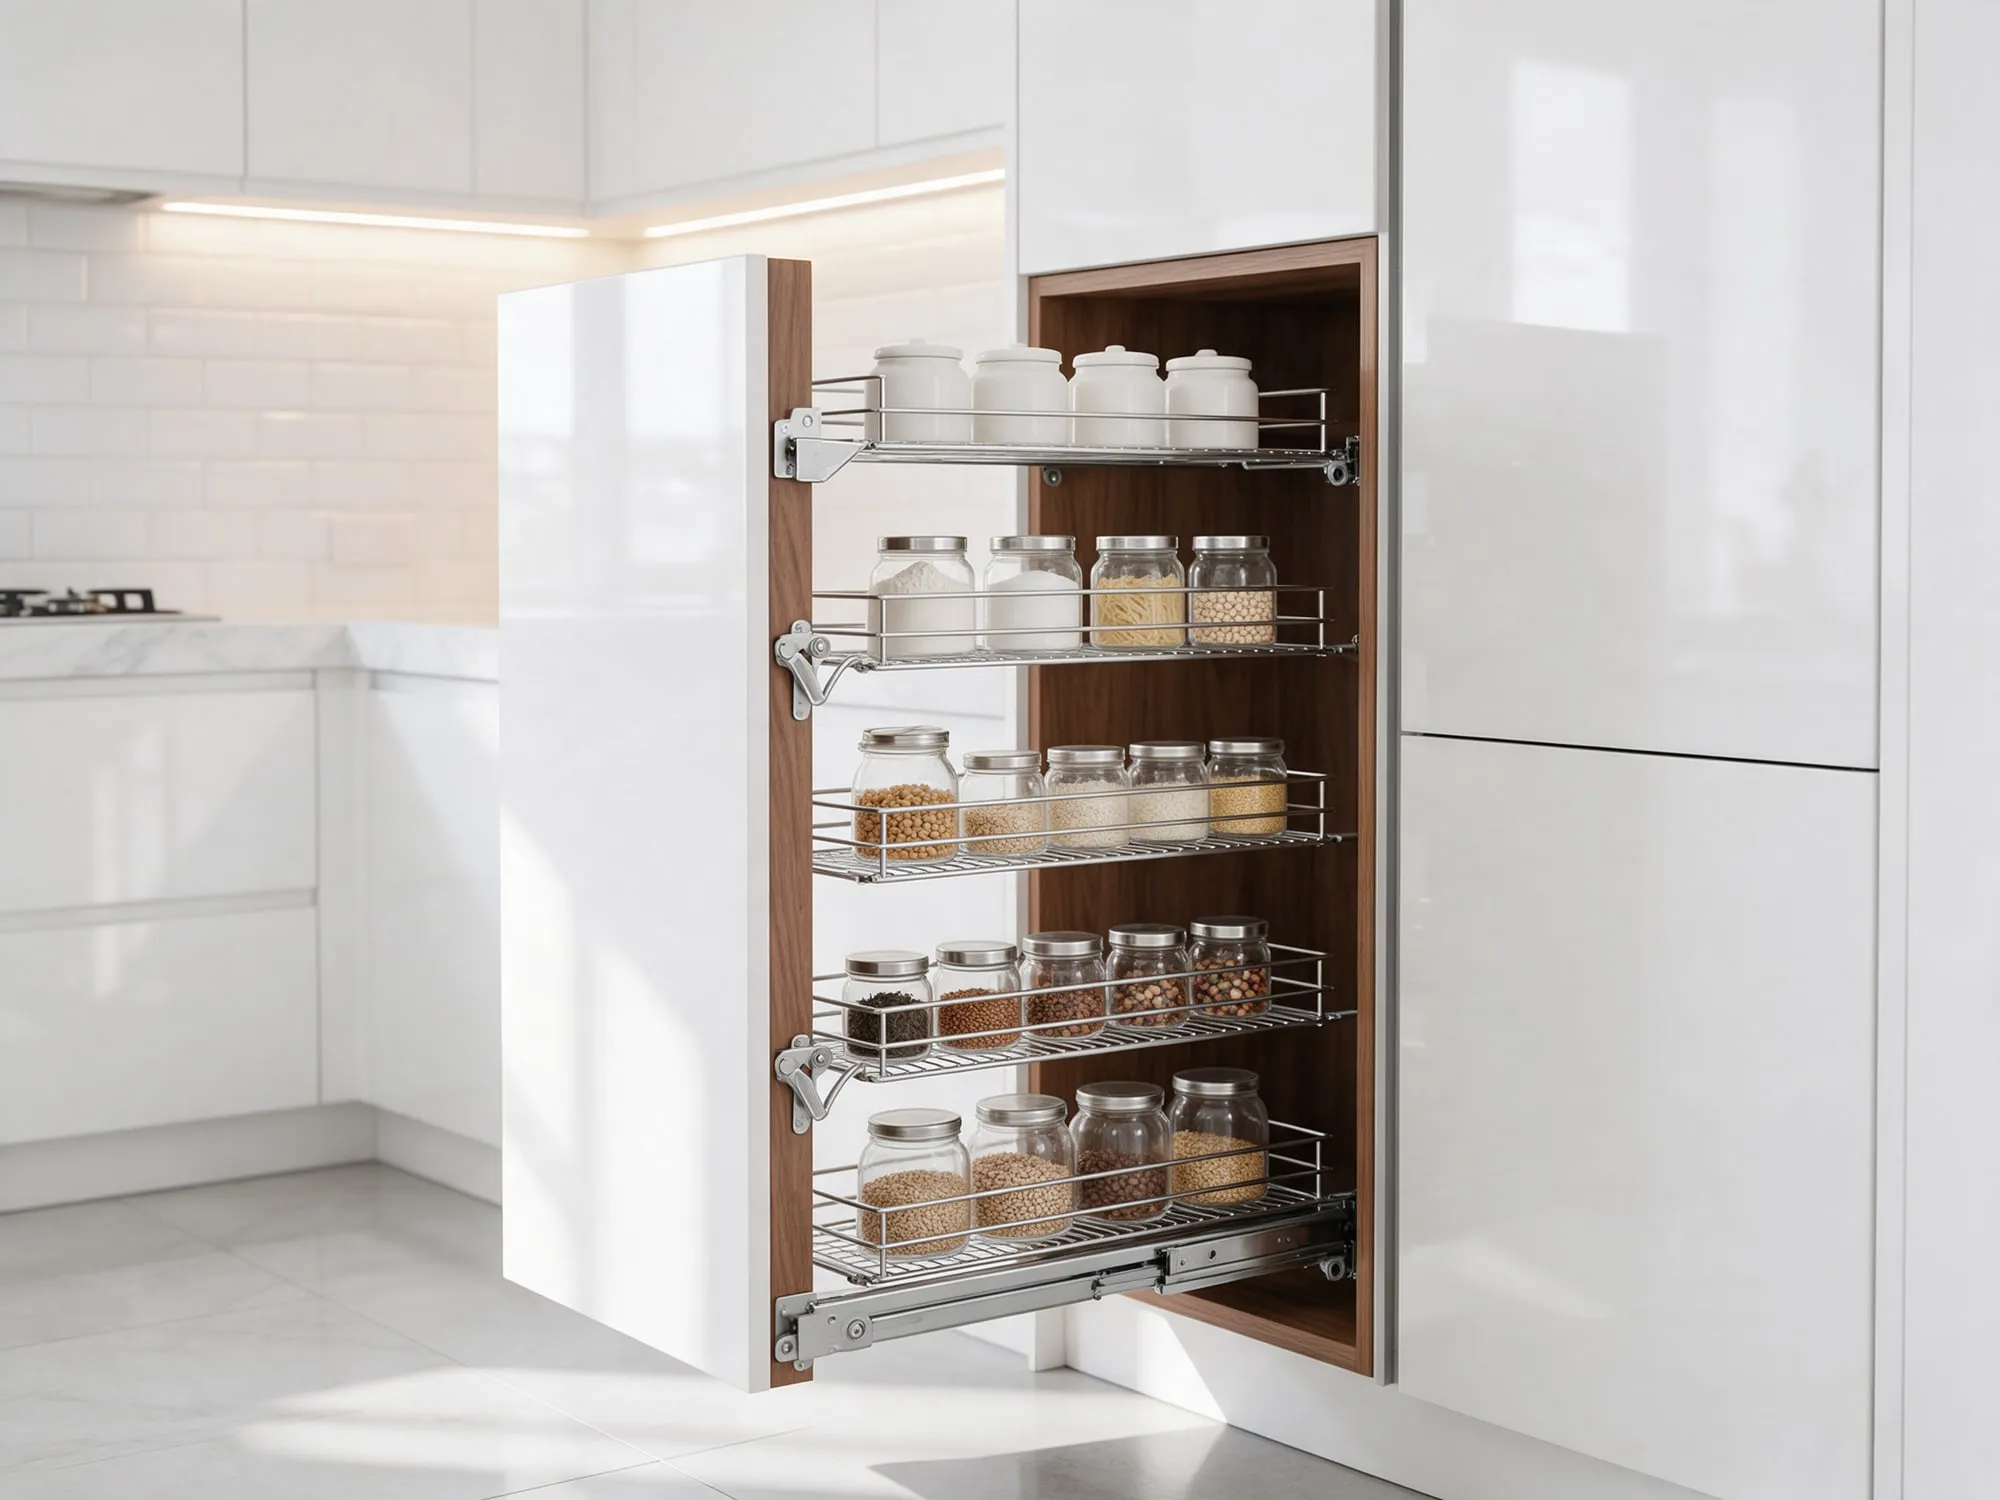
Pull-out larder units and soft-close runners provide organised, accessible storage even in smaller kitchens.
-
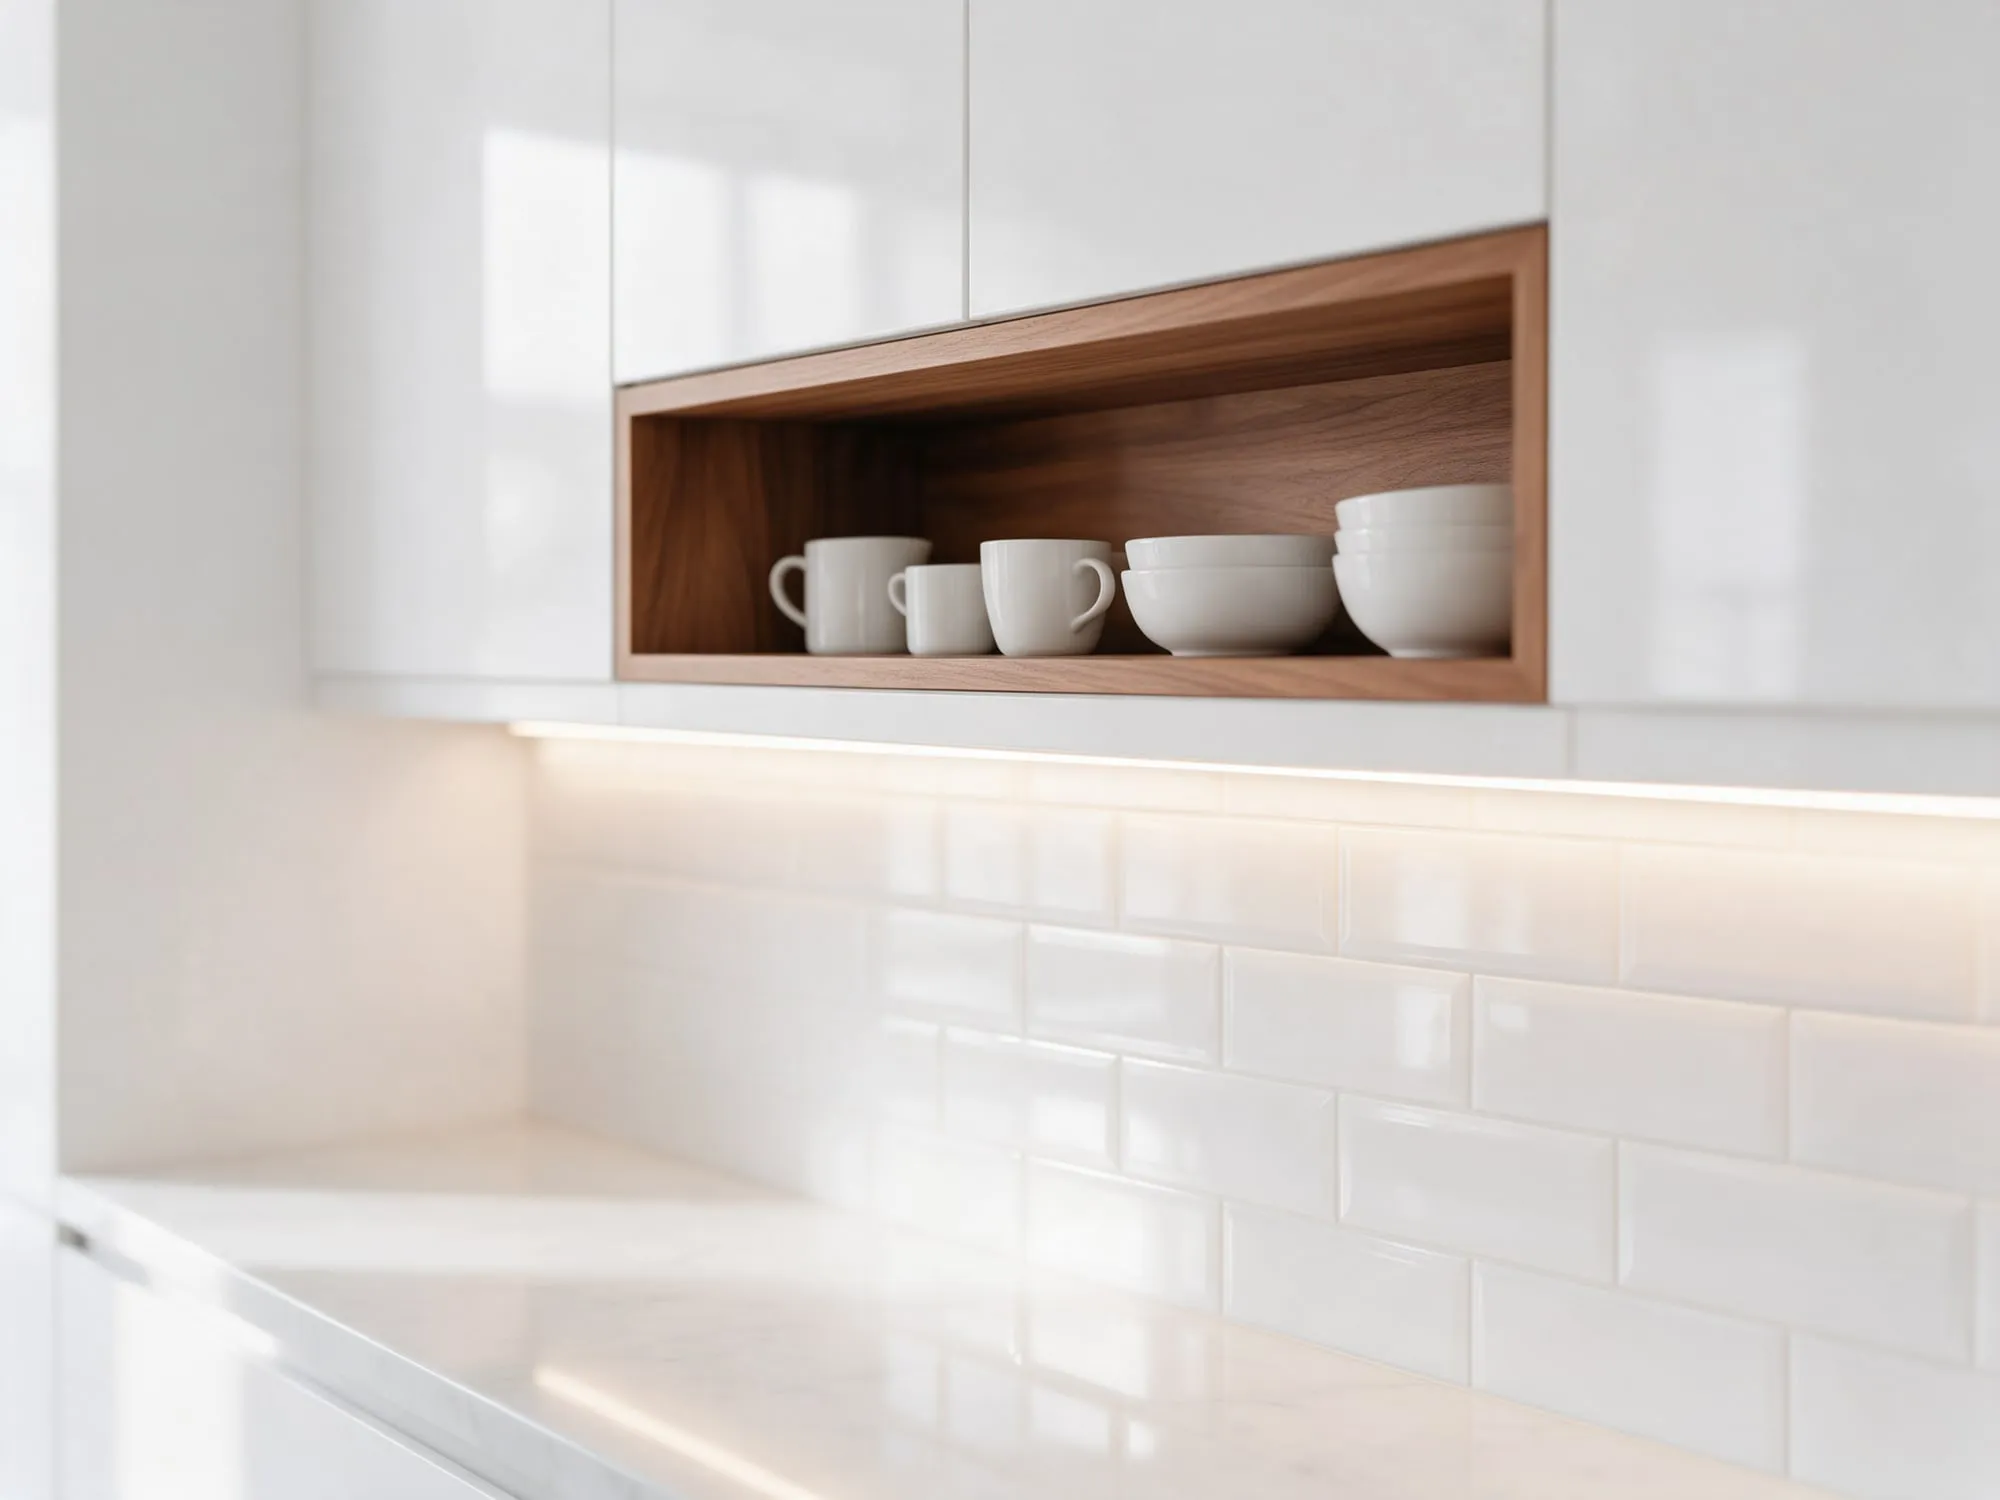
Concealed LED lighting beneath wall units creates a shadow-free work surface and is included according to the project requirements.
Our materials
From light to dark, the right tone for your project.
A selection of the wood textures we use for doors, carcasses and worktops. Colours and textures are chosen together to suit the project concept and apartment types.
Light tones



Medium tones



Dark tones



Colours shown on screen are illustrative; actual tones are assessed using samples.
Let’s choose colours and textures together.
Talk to us about doors, carcasses and worktops that suit your project concept.
Design
The right design for every apartment type.
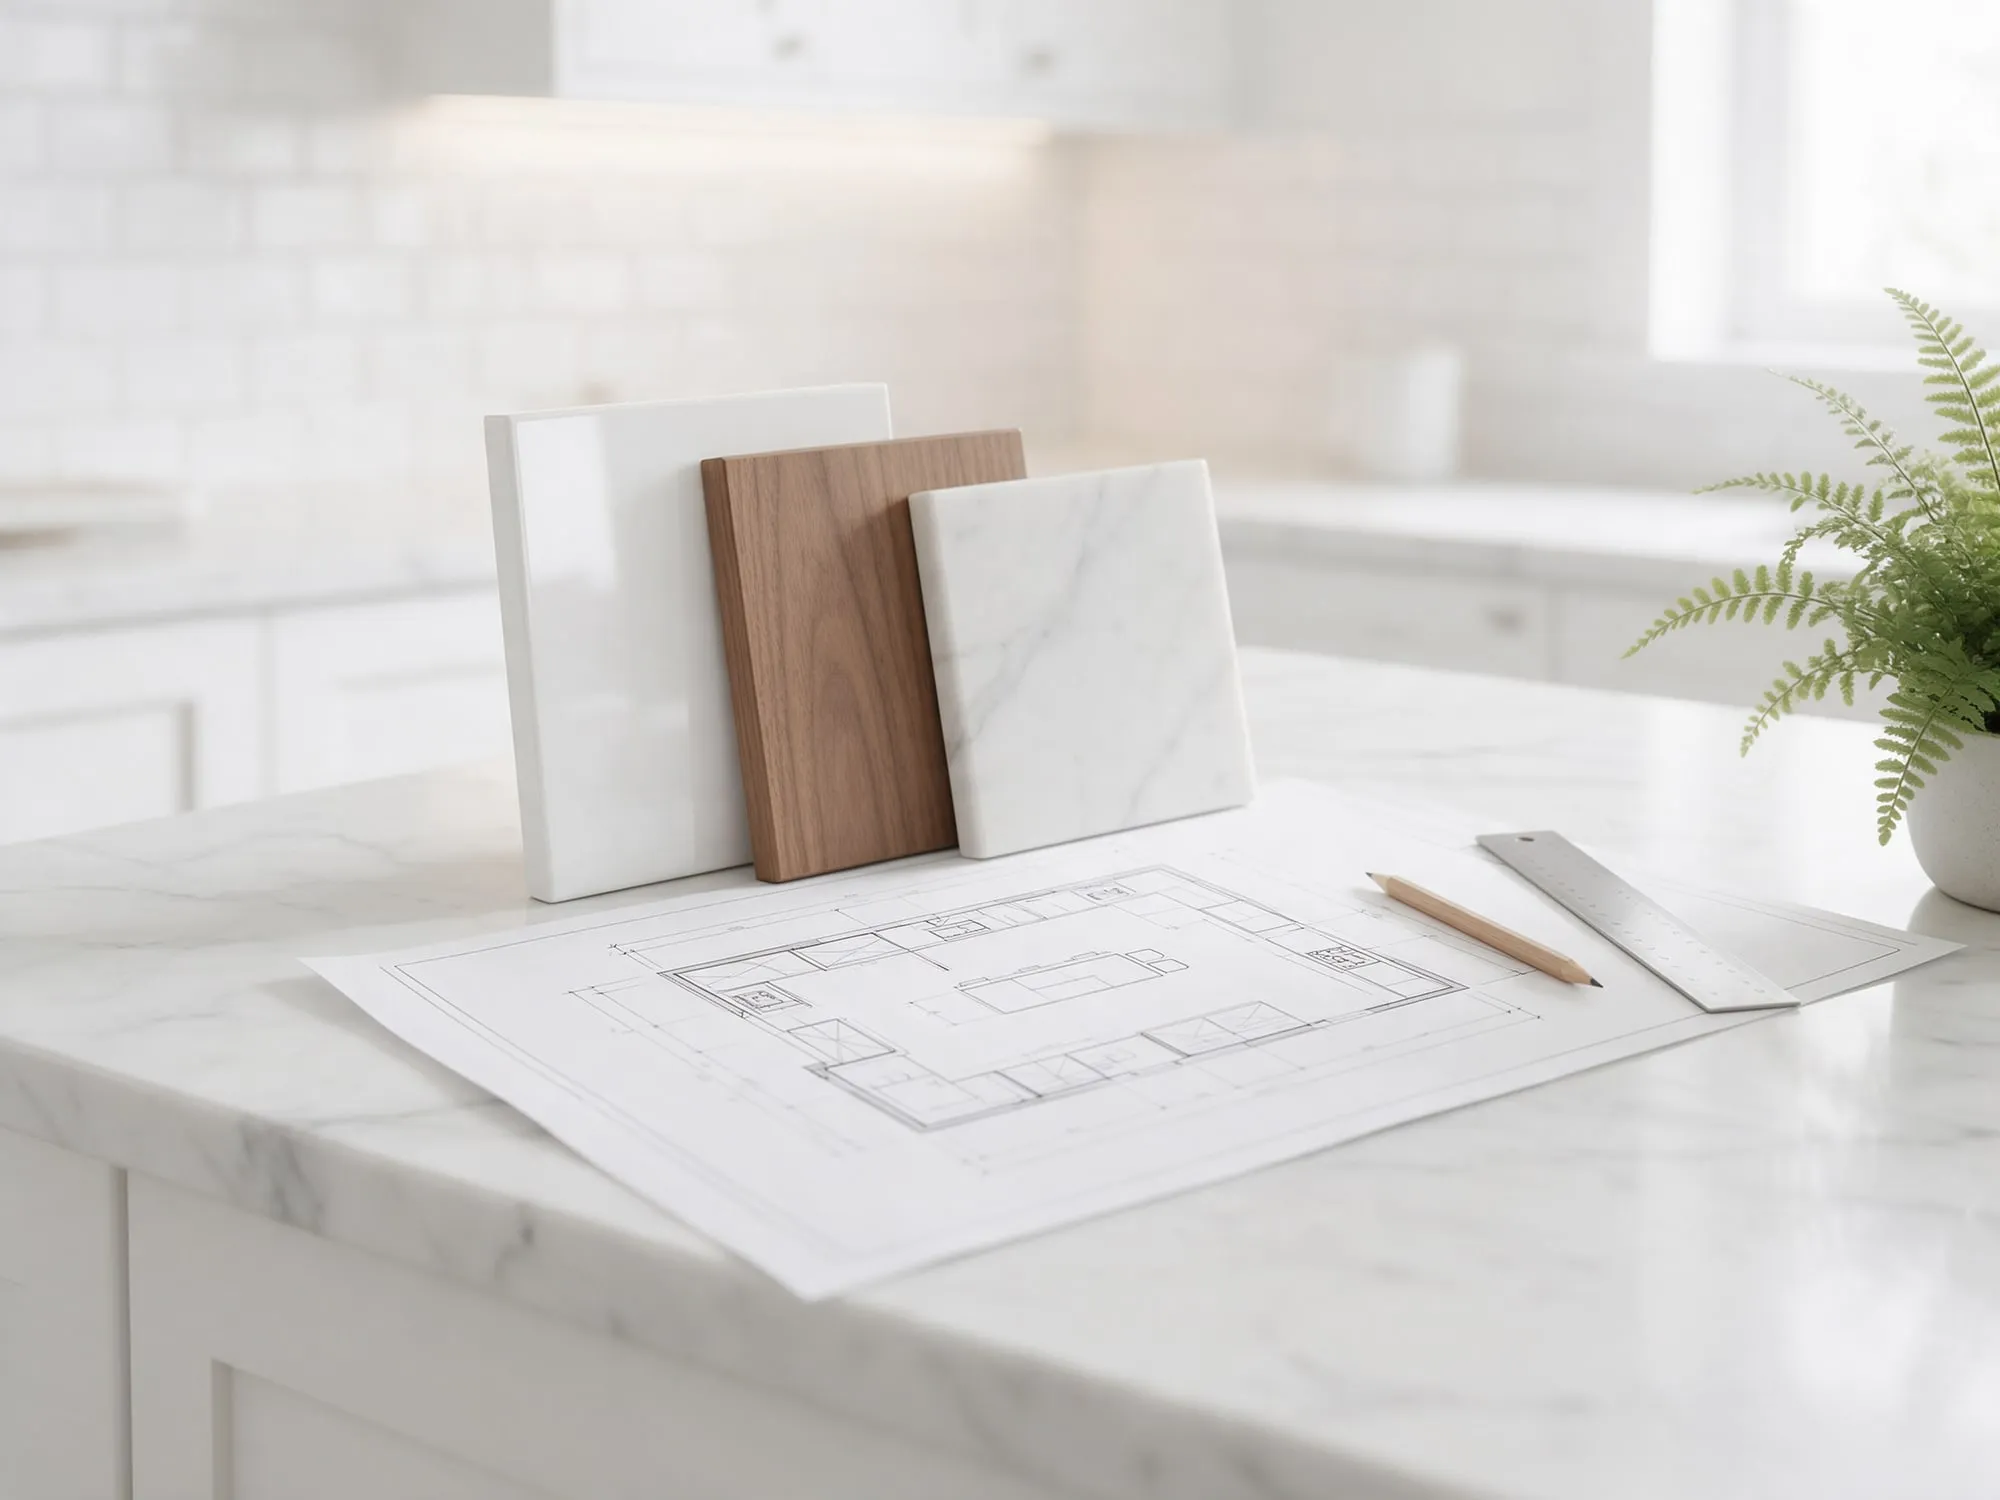
We consider the kitchen as part of the project’s architecture. Apartment plans, the interior concept and budget are reviewed together to create a kitchen solution with clearly defined dimensions, layout and materials for each type.
From single-wall to island kitchens, we manufacture every layout the floor plan allows to the same standard.
- Single-wall
- L-shaped
- U-shaped
- Galley
- Island
Featured references
-
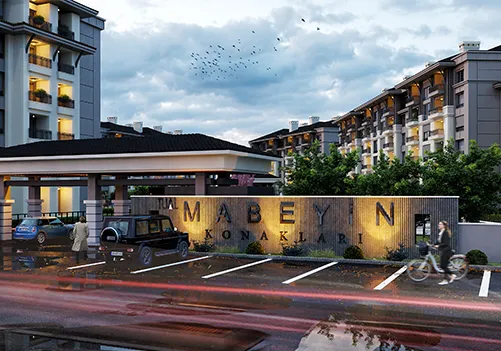
Tual Mabeyin
- Project partner
- Dağ Holding
- Homes delivered
- 180
-
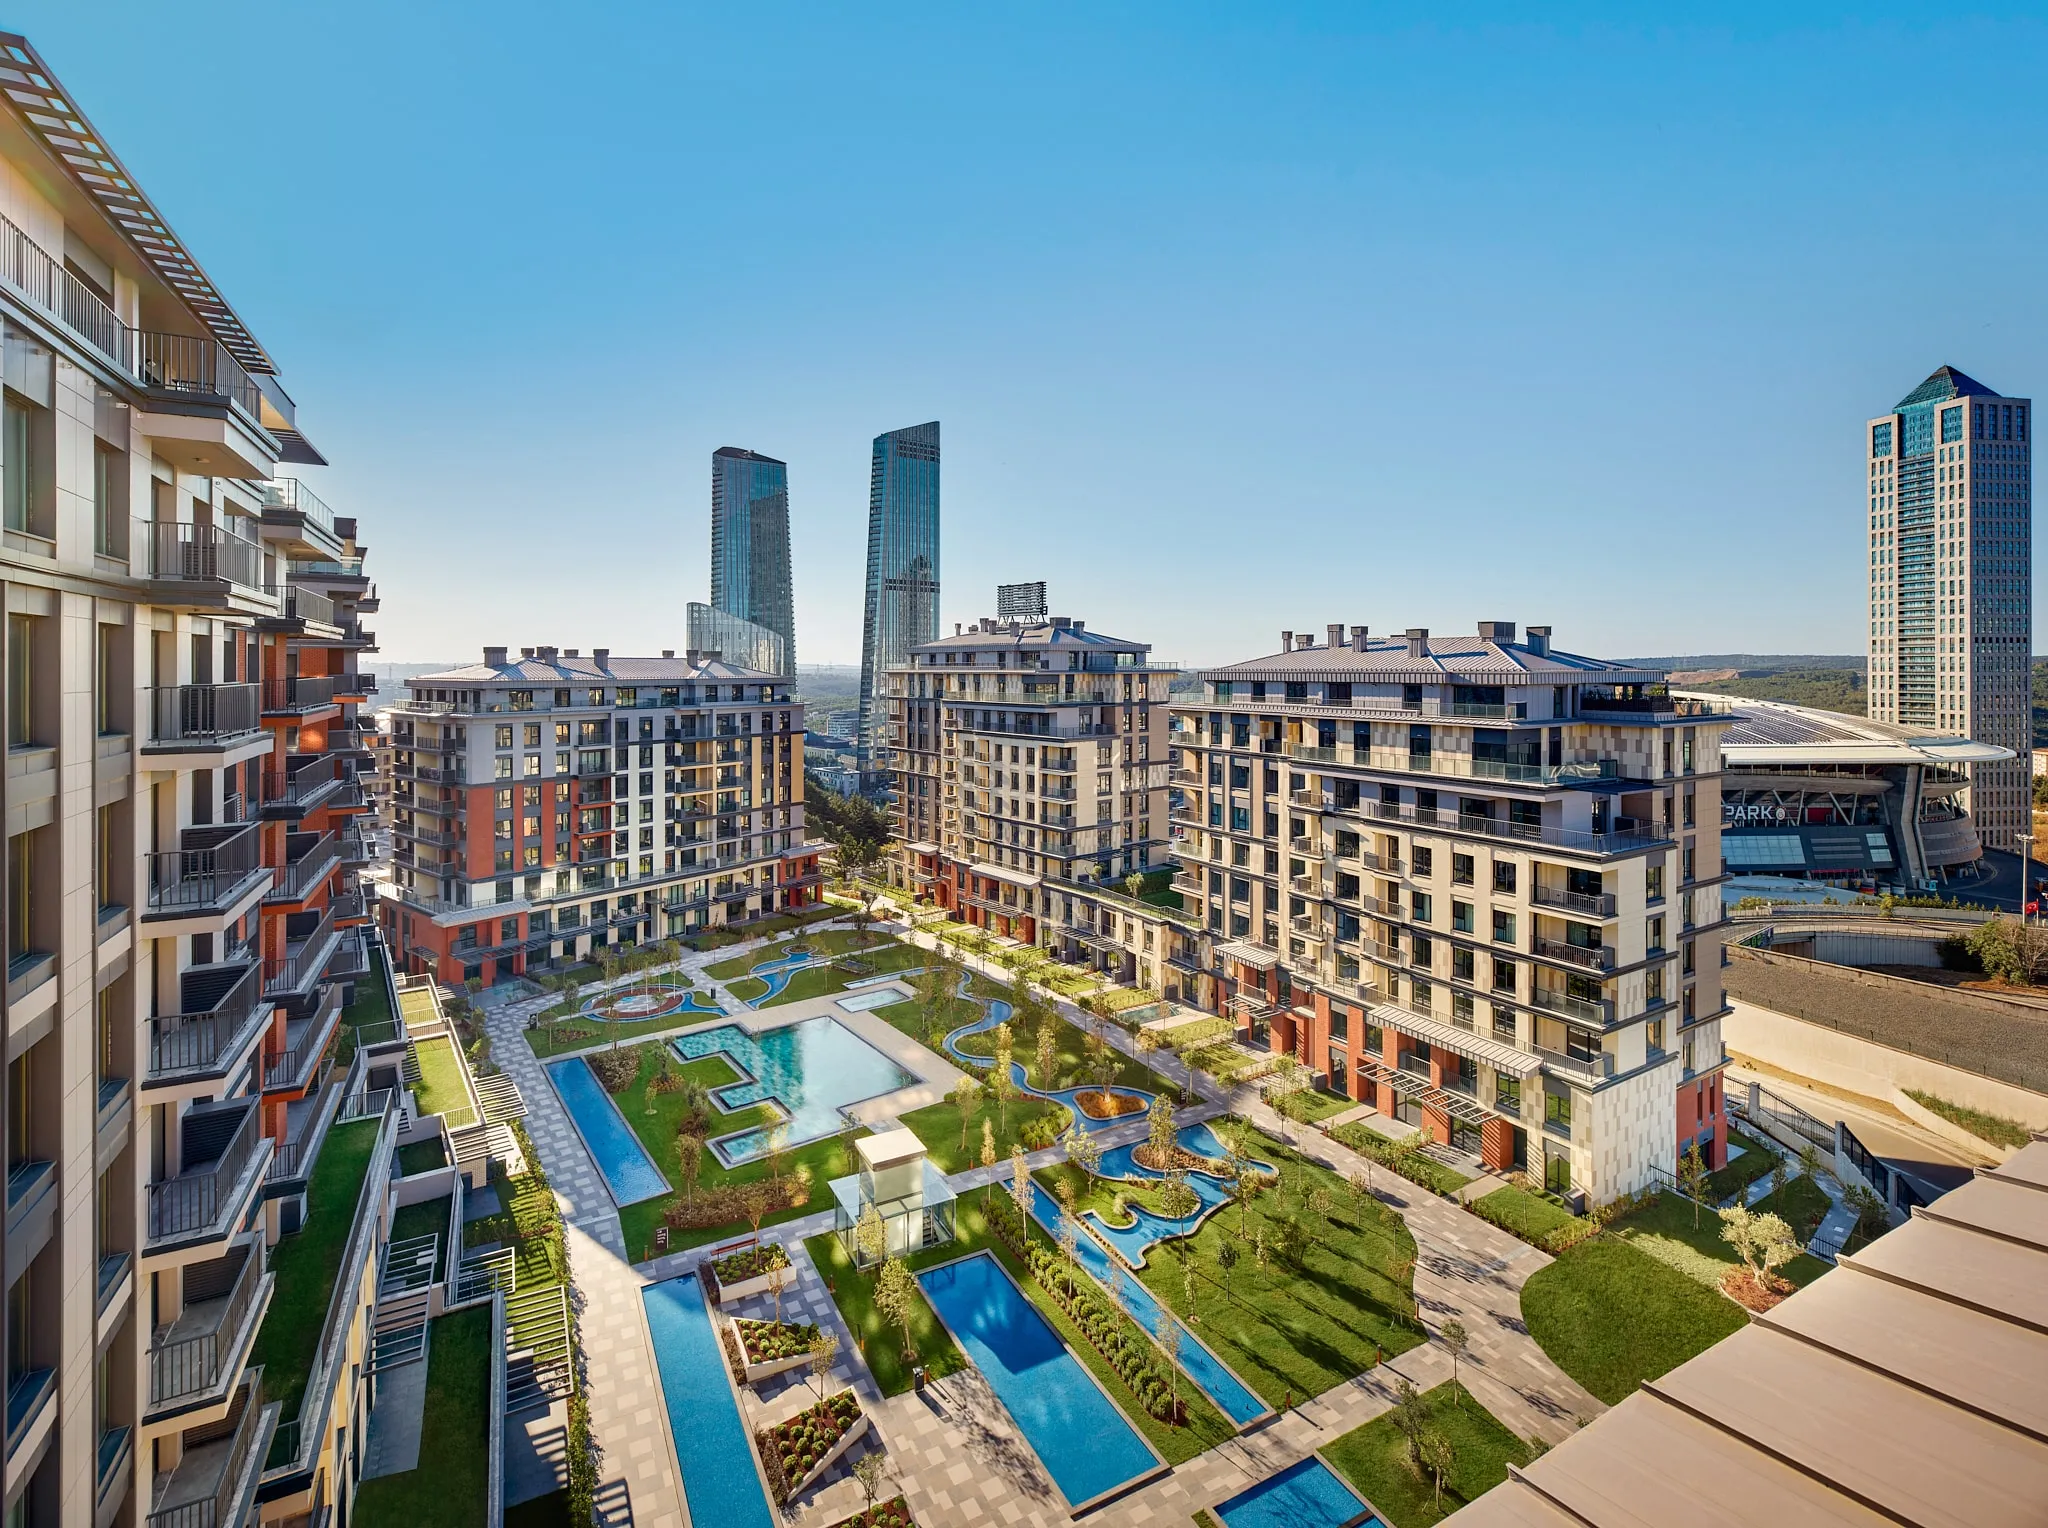
Yeni Levent
- Project partner
- DAP Yapı
- Homes delivered
- 958
-
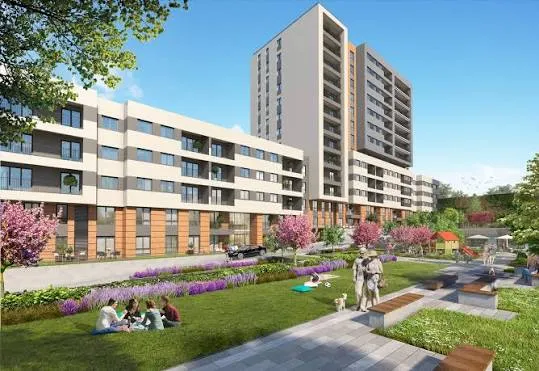
Semt Bahçekent
- Project partner
- Siyah Kalem İnşaat
- Homes delivered
- 780
-
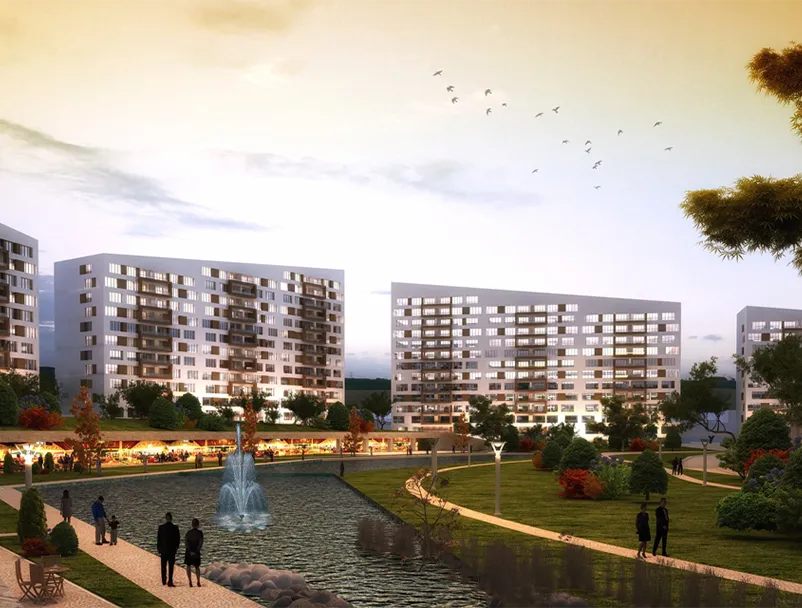
Doğa Şehir
- Project partner
- Dağ Mühendislik
- Homes delivered
- 1,150
-
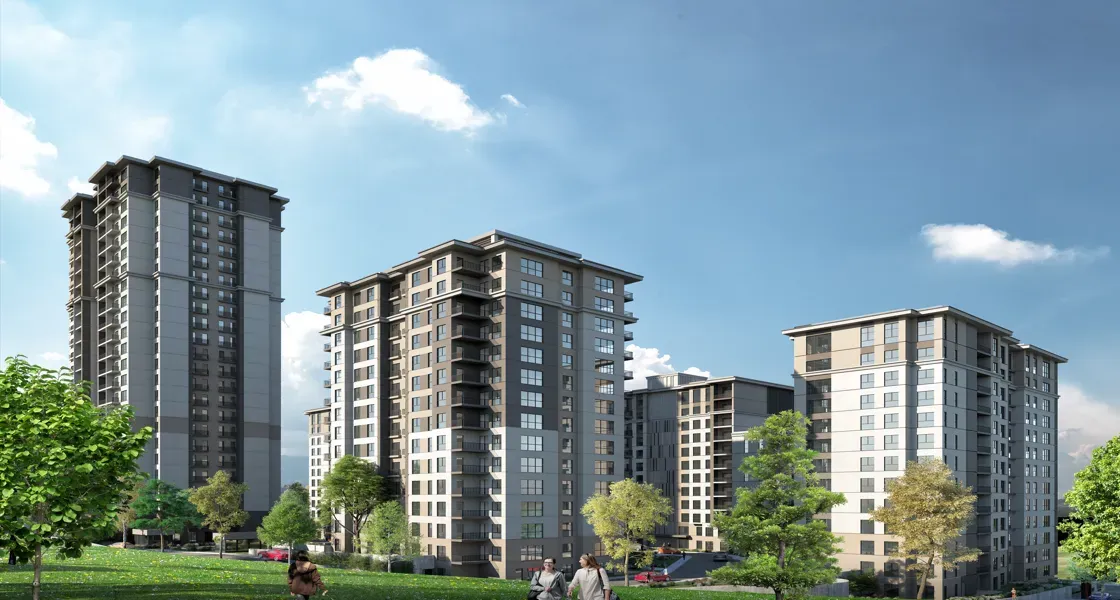
Tual Comfort
- Project partner
- Dağ Holding
-
Bizim Mahalle
- Project partner
- Yıldızlar İnşaat
- Homes delivered
- 559

-
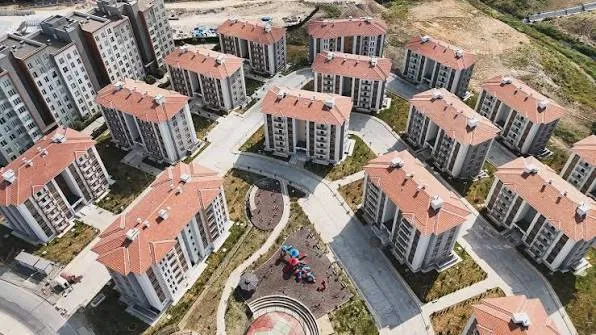
Kaya Başı
- Project partner
- Dağ Mühendislik
- Homes delivered
- 484
-
Ümraniye Kentsel Dönüşüm
- Project partner
- Dağ Mühendislik
- Homes delivered
- 190

-
Maltepe Lisan Okulu
- Project partner
- MFA İnşaat
- Bed capacity
- 350

-
Projects
See all projects
32 projects
Let’s discuss your kitchen project.
Let us prepare a kitchen quotation based on your apartment types and construction programme.